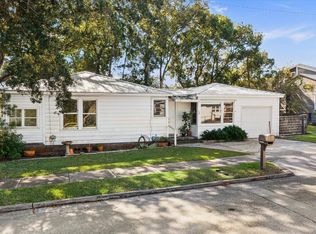
Thoughtfully renovated mid-century cottage meets innovative modern design by Blackbox Design LLC. Located a stone's throw from Historic Downtown, walk out your doorstep and take a leisurely stroll to enjoy the vibrant energy of the West King District. Sip your coffee in the morning in the front sunroom with views of sparkling water on Oyster Creek. With three bedrooms, two baths and a chic modern addition added in 2005 featuring soaring vaulted ceilings and a loft space, ready for your ideas. Enjoy additional drywalled garage space ready for conversion to your home office, workshop or family room. Open the dueling utility doors on a sunny Florida day allowing for cross breezes from Oyster Creek. Interior seamlessly blends with the European-style courtyard, lush with mature bougainvillea and tropical foliage, perfect for entertaining. Exterior beams and framing in place to add a door and garden balcony off of the loft space. Separate modern storage shed ~ easily convert to garden cabana/studio. Whether this home is to be a full-time residence, part-time getaway or income-producing, every bit of this charming cottage near Historic Downtown symbolizes the quintessential St. Augustine lifestyle. Situated steps away from local favorites like Buena Onda, Bog Brewery, Mugsy's Bar, The Local Refillery and The Blue Hen, this mid-century modern bungalow is the perfect opportunity to create your new life in St. Augustine. Nothing compares.
Sold for $375,000
Zillow last checked:
Listing updated:
Source: St Augustine St Johns County BOR,MLS#: 256181
Price history
| Date | Event | Price |
|---|---|---|
| 12/23/2025 | Sold | $375,000-6%$307/sqft |
Source:  St Augustine St Johns County BOR #256181 Report a problem St Augustine St Johns County BOR #256181 Report a problem | ||
| 11/10/2025 | Listed for sale | $399,000+338.5%$327/sqft |
Source: St Augustine St Johns County BOR #256181 Report a problem | ||
| 10/29/2001 | Sold | $91,000+114.1%$75/sqft |
Source: Public Record Report a problem | ||
| 1/23/2001 | Sold | $42,500$35/sqft |
Source: Public Record Report a problem | ||

Get a cash offer in 3 minutes
Find out how much your home could sell for in as little as 3 minutes with a no-obligation cash offer.
Estimated market value
$378,600
