Skip main navigation
Off market
  • $987,600

    5 Carnoustie Cir #5, Bloomfield, CT 06002

    5beds
    5,289sqft
    Condo
    Built in 2005
    -- sqft lot
    $987,600 Zestimate®
    $187/sqft
    $5,826 Estimated rent

    Home value

    $987,600

    $899,000 - $1.09M

    $5,826/mo

    Zestimate® history
    Loading
    Loading...

    Owner options

    List your home for rent

    $5,826/mo

    Rent Zestimate®

    Find your next renter with Zillow Rental Manager. Plus, with online applications, you can quickly screen prospective tenants – for free.

    Learn more

    $5,826/mo

    Rent Zestimate®

    Refinance and save

    $7,727/mo

    Est. payment

    Refinancing to a lower rate could help reduce your monthly payments and save thousands over the life of the loan.

    See today's rates

    $7,727/mo

    Est. payment

    Explore your selling options

    Work with a Zillow partner agent

    Leverage their expertise and Zillow's premium Showcase listings to get your home seen by more buyers.

    Get started

    List with your own agent

    Get your home in front of millions of buyers by listing it on Zillow.

    Learn how to do it

    Sell it yourself

    Take full control of how buyers see your home on Zillow by listing For Sale by Owner (FSBO).

    List your home

    What's special

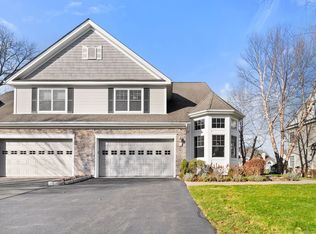
    Exceptional, free-standing Colonial on premier lot overlooking 12th green & 13th fairway of the Gillette Ridge Golf Course. This immaculate home features a stunning, freshly painted interior w/soaring ceilings, rich hardwood floors, elegant crown moldings & beautiful detailing. The main level open floor plan is perfect for entertaining with a spacious, open living/dining room, impressive chef's kitchen w/Viking range & center island, and dramatic two story family room with a wall of west facing windows for amazing sunsets and views over the golf course and to the Heublein Tower beyond. Also on the main level is a library/home office w/custom built ins, a half bath & a laundry/mud room with access to the 3 car garage. Upstairs is an impressive master suite w/his & hers walk in closets, large master bath w/double vanities, jetted tub & shower stall. In addition, there are 3 guest bedrooms & 2 full baths. There is also a den/bonus room, perfect for a quiet hang out space. In the lower level is a large family/rec room w/custom built in wet bar, pool table, sitting area & sliders to a stone patio. A 5th bedroom with walk in closet, full bath, separate cedar closet & storage room complete the lower level. Other features/updates of the home include Generac generator, expansive back deck w/2 motorized awnings, new efficient heating & cooling systems, new remote controlled window shades, new bedroom carpeting, and so much more Nothing to do, but move in. This home shows beautifully

    This property is off market, which means it's not currently listed for sale or rent on Zillow. This may be different from what's available on other websites or public sources.

    Facts & features

    Interior

    Bedrooms & bathrooms
    • Bedrooms: 5
    • Bathrooms: 5
    • Full bathrooms: 4
    • 1/2 bathrooms: 1
    Heating
    • Forced air, Gas
    Cooling
    • Central
    Appliances
    • Included: Dishwasher, Dryer, Garbage disposal, Microwave, Range / Oven, Refrigerator, Washer
    • Laundry: Laundry Room, Main Level, Laundry room on main floor
    Features
    • Central Vacuum, Laundry Room, Foyer, Wired for Data, Open Floorplan, Bonus Room, Auto Garage Door Opener
    • Basement: Partially Finished, Heated, Storage Space, Cooled, Full With Walk-Out, Liveable Space
    • Attic: Access Panel
    • Has fireplace: Yes
    • Common walls with other units/homes: End Unit
    Interior area
    • Total interior livable area: 5,289 sqft
    • Finished area below ground: 1436

    Property

    Parking
    • Total spaces: 3
    • Parking features: Garage - Attached
    Features
    • Patio & porch: Deck, Patio, Porch
    • Exterior features: Stone, Vinyl
    • Pool features: In Ground, Heated
    • Has view: Yes
    • View description: Water
    • Has water view: Yes
    • Water view: Water
    • Waterfront features: Pond, View
    • Frontage type: Golf Course
    Lot
    • Features: Sloped
    Details
    • Zoning: DDZ

    Construction

    Type & style
    • Home type: Condo
    • Architectural style: Single Family Detached
    Condition
    • Year built: 2005
    Details
    • Builder model: Eagle Trace

    Utilities & green energy

    • Sewer: Public Sewer
    • Water: Public Water Connected

    Community & HOA

    Community
    • Security: Security System
    HOA
    • Has HOA: Yes
    • Amenities included: Clubhouse, Pool, Fitness Center
    • Services included: Snow Removal, Maintenance Grounds, Road Maintenance, Pool Service, Club House, Property Management
    • HOA fee: $600 monthly
    Location
    • Region: Bloomfield

    Financial & listing details

    • Price per square foot: $187/sqft
    • Total actual rent: 620000

    Price history

    DateEventPrice
    10/19/2020Sold$620,000$117/sqft
    Source: Smart MLS #170325123 Report a problem
    8/27/2020Pending sale$620,000$117/sqft
    Source: Berkshire Hathaway HomeServices New England Properties #170325123 Report a problem
    8/16/2020Listed for sale$620,000+10.7%$117/sqft
    Source: Berkshire Hathaway NE Prop. #170325123 Report a problem
    3/2/2020Sold$560,000$106/sqft
    Source: Smart MLS #170239957 Report a problem

    Public tax history

    Tax history is unavailable.

    Neighborhood: 06002

    Nearby schools

    GreatSchools rating
    Get pre-qualified for a loan
    At Zillow Home Loans, we can pre-qualify you in as little as 5 minutes with no impact to your credit score.

    An equal housing lender. NMLS #10287.

    Sell for more on Zillow
    Get a Zillow Showcase℠ listing at no additional cost and you could sell for .
    $987,600
    2% more
    +$19,752
    With Zillow Showcase(estimated)
    $1,007,352
