Homes offering this level of flexibility are hard to find. With nearly 4,000 square feet of thoughtfully designed living space, an in-law apartment with its own entrance and separate driveway, and exceptional indoor and outdoor living areas, this property is designed to accommodate the way people live today while adapting to changing needs for years to come. The main home centers around an open-concept kitchen overlooking the dining area and family room, creating an inviting space for everyday living and effortless entertaining. A separate valuated living room provides additional gathering space, while the attached two-car garage offers direct access into the home. An oversized composite deck overlooks the in-ground pool, gazebo, and private backyard, creating the perfect backdrop for summer barbecues, pool parties, or relaxing evenings outdoors. The yard extends beyond the pool to include plenty of green space and an established garden, offering room to entertain, play, garden, and enjoy the outdoors. Upstairs, the spacious primary suite features a walk-in closet, a private balcony, and an oversized bath, complemented by two additional bedrooms and hallway walk-in closet. The in-law apartment provides outstanding flexibility with its own kitchen, living room, bedroom, 1.5 bathrooms, laundry hookups, private entrance, and separate driveway, making it ideal for multigenerational living, extended family, long-term guests, or live-in caregivers. The finished lower level expands the home's possibilities even further with recreation space, a full bath, laundry, abundant storage, and a separate room offering excellent potential for an au pair suite, guest accommodations, or additional finished living space. Lovingly maintained and move-in ready, this home presents an exceptional opportunity to personalize the finishes over time while enjoying a layout that would be difficult to replicate today. Conveniently located near shopping, dining, parks, and major commuter routes, this is a rare opportunity to own a home that offers the space, flexibility, and lifestyle to grow with you for years to come.
Pending
$995,000
5 Carol Ann Rd, Peabody, MA 01960
5beds
3,997sqft
Single Family Residence
Built in 1987
0.45 Acres Lot
$1,011,900 Zestimate®
$249/sqft
$-- HOA
What's special
- 25 days
- 105
- 3
Likely to sell faster than
Zillow last checked:
Listing updated:
Listed by:
The Pizzo Group 978-317-6139,
Aluxety 800-806-3212,
Henry Pizzo 978-317-6139
Source: MLS PIN,MLS#: 73559789
Facts & features
Interior
Bedrooms & bathrooms
- Bedrooms: 5
- Bathrooms: 5
- Full bathrooms: 4
- 1/2 bathrooms: 1
- Main level bathrooms: 1
Primary bedroom
- Features: Bathroom - Full, Ceiling Fan(s), Walk-In Closet(s), Flooring - Wall to Wall Carpet, Balcony - Exterior
- Level: Second
- Area: 317.79
- Dimensions: 21.92 x 14.5
Bedroom 2
- Features: Ceiling Fan(s), Flooring - Wall to Wall Carpet, Closet - Double
- Level: Second
- Area: 150.31
- Dimensions: 15.42 x 9.75
Bedroom 3
- Features: Ceiling Fan(s), Closet, Flooring - Wall to Wall Carpet
- Level: Second
- Area: 162.12
- Dimensions: 12.08 x 13.42
Primary bathroom
- Features: Yes
Bathroom 1
- Features: Bathroom - 3/4, Bathroom - With Shower Stall, Closet, Flooring - Stone/Ceramic Tile
- Level: Main,First
- Area: 77.97
- Dimensions: 9.08 x 8.58
Bathroom 2
- Features: Bathroom - Full, Bathroom - With Shower Stall, Flooring - Stone/Ceramic Tile, Jacuzzi / Whirlpool Soaking Tub
- Level: Second
- Area: 149.86
- Dimensions: 13.83 x 10.83
Bathroom 3
- Features: Bathroom - 3/4, Bathroom - With Shower Stall, Flooring - Stone/Ceramic Tile
- Level: Basement
- Area: 92.17
- Dimensions: 7 x 13.17
Dining room
- Features: Vaulted Ceiling(s), Flooring - Hardwood, Open Floorplan, Lighting - Overhead
- Level: Main,First
- Area: 1538.64
- Dimensions: 112.58 x 13.67
Family room
- Features: Flooring - Wall to Wall Carpet, Deck - Exterior, Exterior Access, Open Floorplan, Recessed Lighting, Slider, Sunken
- Level: Main,First
- Area: 604.28
- Dimensions: 33.42 x 18.08
Kitchen
- Features: Flooring - Hardwood, Countertops - Stone/Granite/Solid, Kitchen Island, Open Floorplan, Recessed Lighting, Gas Stove
- Level: Main,First
- Area: 194.75
- Dimensions: 14.25 x 13.67
Living room
- Features: Skylight, Ceiling Fan(s), Vaulted Ceiling(s), Flooring - Hardwood, Exterior Access, Open Floorplan, Closet - Double
- Level: Main,First
- Area: 358.89
- Dimensions: 26.92 x 13.33
Heating
- Baseboard, Natural Gas
Cooling
- Central Air
Appliances
- Included: Range, Dishwasher, Trash Compactor, Microwave, Refrigerator, Washer, Dryer, Gas Cooktop, Plumbed For Ice Maker
- Laundry: Dryer Hookup - Electric, Washer Hookup, Electric Dryer Hookup, In Basement
Features
- Bathroom - Full, Closet, Open Floorplan, Recessed Lighting, Beadboard, Bathroom - Half, Bathroom - With Tub & Shower, Ceiling Fan(s), Vaulted Ceiling(s), Dining Area, Countertops - Stone/Granite/Solid, Breakfast Bar / Nook, Lighting - Pendant, Closet - Double, Live-in Help Quarters, Inlaw Apt.
- Flooring: Wood, Tile, Carpet, Flooring - Stone/Ceramic Tile, Flooring - Hardwood
- Windows: Skylight
- Basement: Full,Partially Finished,Interior Entry,Concrete
- Has fireplace: No
Interior area
- Total structure area: 3,997
- Total interior livable area: 3,997 sqft
- Finished area above ground: 3,234
- Finished area below ground: 763
Property
Parking
- Total spaces: 8
- Parking features: Attached, Storage, Paved Drive, Off Street, Paved
- Attached garage spaces: 2
- Uncovered spaces: 6
Features
- Patio & porch: Deck, Deck - Composite
- Exterior features: Deck, Deck - Composite, Balcony, Pool - Inground, Rain Gutters, Storage, Fenced Yard, Garden
- Has private pool: Yes
- Pool features: In Ground
- Fencing: Fenced/Enclosed,Fenced
Lot
- Size: 0.45 Acres
- Features: Level
Details
- Parcel number: 075134A,2104663
- Zoning: R1A
Construction
Type & style
- Home type: SingleFamily
- Architectural style: Garrison
- Property subtype: Single Family Residence
Materials
- Frame
- Foundation: Concrete Perimeter
- Roof: Shingle
Condition
- Remodeled
- Year built: 1987
Utilities & green energy
- Sewer: Public Sewer
- Water: Public
- Utilities for property: for Gas Range, for Gas Oven, for Electric Dryer, Washer Hookup, Icemaker Connection
Community & HOA
Community
- Features: Public Transportation, Shopping, Park, Walk/Jog Trails, Golf, Medical Facility, Laundromat, Conservation Area, Highway Access, House of Worship, Private School, Public School
HOA
- Has HOA: No
Location
- Region: Peabody
Financial & listing details
- Price per square foot: $249/sqft
- Tax assessed value: $1,062,100
- Annual tax amount: $10,058
- Date on market: 9/3/2026
Estimated market value
$1,011,900
$961,000 - $1.06M
$6,669/mo
Price history
| Date | Event | Price |
|---|---|---|
| 8/25/2026 | Pending sale | $995,000$249/sqft |
Source: MLS PIN #73559789 Report a problem | ||
| 8/12/2026 | Contingent | $995,000$249/sqft |
Source: MLS PIN #73559789 Report a problem | ||
| 8/5/2026 | Listed for sale | $995,000+155.2%$249/sqft |
Source: MLS PIN #73559789 Report a problem | ||
| 6/30/2000 | Sold | $389,900$98/sqft |
Source: Public Record Report a problem | ||
Public tax history
| Year | Property taxes | Tax assessment |
|---|---|---|
| 2024 | $8,699 +4.9% | $953,800 +9.5% |
| 2023 | $8,295 | $871,300 |
| 2022 | $8,295 +14.6% | $871,300 +26.3% |
| 2021 | $7,237 -6.7% | $689,900 -4.4% |
| 2020 | $7,753 +8.8% | $721,900 +11.5% |
| 2019 | $7,129 +3.9% | $647,500 +8.2% |
| 2018 | $6,861 -5.8% | $598,700 -3.3% |
| 2017 | $7,281 -3% | $619,100 -1.7% |
| 2016 | $7,508 +9.8% | $629,900 +13.3% |
| 2015 | $6,836 +7.8% | $555,800 +8.7% |
| 2014 | $6,340 -1.2% | $511,300 -4.5% |
| 2013 | $6,416 +35.5% | $535,600 +33.7% |
| 2012 | $4,734 +2.1% | $400,500 |
| 2011 | $4,638 +3.4% | $400,500 -6.3% |
| 2010 | $4,486 +8.5% | $427,200 -3.9% |
| 2009 | $4,134 +1.5% | $444,500 -5.4% |
| 2008 | $4,074 +3.4% | $469,900 -7.5% |
| 2007 | $3,941 | $507,800 |
Find assessor info on the county website
Monthly payment
Est. payment
Payment breakdown
Explore the cost of this home by adjusting the details. Changes won't be saved.Climate risks
Neighborhood: 01960
Nearby schools
Schools provided by the listing agent
- High: Peabody
Source: MLS PIN. This data may not be complete. We recommend contacting the local school district to confirm school assignments for this home.
Similar homes
- $1,049,0006 bd3 ba3.8k sqft351 Lowell St, Peabody, MA 01960For Sale
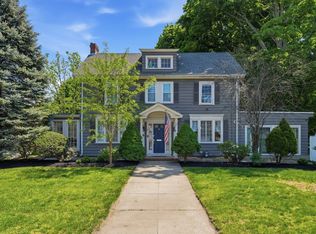 MLS ID #73525705, Christopher Charido, Charlesgate Realty Group LLC. MLS PIN
 - $999,9003 bd3 ba3.1k sqft7 Nathans Way, Peabody, MA 01960For Sale
 MLS ID #73534947, Kristin Gennetti, Century 21 North East. MLS PIN
 - $1,099,9994 bd2 ba2.6k sqft81 Goodale St, Peabody, MA 01960For Sale
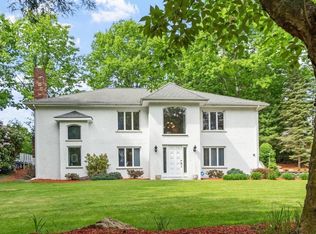 MLS ID #73528811, Joyce Cucchiara, Coldwell Banker Realty - Lynnfield. MLS PIN
 - $879,9003 bd3 ba2.4k sqft4 Calas Cir, Peabody, MA 01960For Sale
 MLS ID #73542911, Marilyn Turley, Century 21 North East. MLS PIN
