Skip main navigation
Accepting backups
  • $220,000

    5 Carriage Crossing Lane #5, Middletown, CT 06457

    2beds
    840sqft
    : 
    Loading
    Get pre-qualified
    Condominium, Apartment
    Built in 1987
    -- sqft lot
    $-- Zestimate®
    $262/sqft
    $420/mo HOA

    What's special

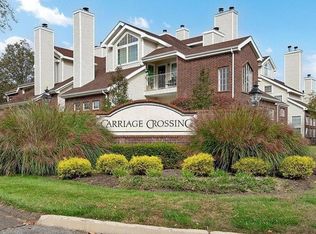
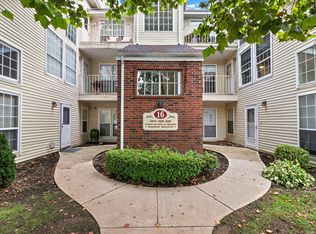
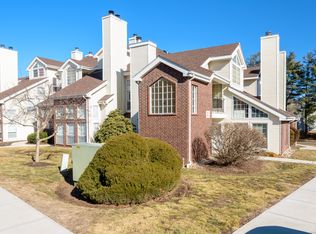
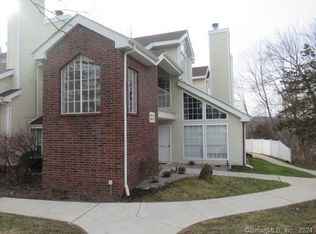
    *Back on the market due to the previous buyer already owning a unit.* Welcome to 5 Carriage Crossing, a desirable first floor end-unit condo in the welcoming Carriage Crossing community of Middletown, CT. This well maintained 2 bedroom, 2 bath condominium offers the perfect blend of comfort, convenience, and low maintenance living. Filled with natural light, the spacious floor plan provides an inviting atmosphere for everyday living and entertaining. Each bedroom features its own full bathroom, offering privacy and flexibility for homeowners, guests, roommates, or a home office setup. Insulated interior walls enhance energy efficiency and help reduce noise transfer, while tasteful paint colors create a warm, welcoming feel throughout. Additional features include an in-unit washer and dryer, dedicated storage space, and ample parking. Residents enjoy exceptional amenities, including a swimming pool, tennis courts, clubhouse, trash service, and the maintained grounds. The community is pet friendly, subject to association guidelines. Conveniently located near shopping, dining, parks, healthcare facilities, and major commuter routes, this move in ready condo offers easy access to everything the area has to offer. Whether you're a first time homebuyer, downsizing, investing, or seeking a maintenance free lifestyle, this is an outstanding opportunity! Whether you're starting a new chapter or simplifying your lifestyle, this welcoming home is ready for you to move right in.
    28 days
    |
    2,314
    |
    218
    |

    Zillow last checked:

    Listing updated:

    Listed by:

    Kathleen M. Mullins (860)857-0424,

    Real Broker CT, LLC 855-450-0442

    Source: Smart MLS,MLS#: 24185686MLS Logo

      Facts & features

      Interior

      Bedrooms & bathrooms
      • Bedrooms: 2
      • Bathrooms: 2
      • Full bathrooms: 2
      Primary bedroom
      • Features: Ceiling Fan(s), Full Bath
      • Level: Main
      Bedroom
      • Features: Full Bath
      • Level: Main
      Bathroom
      • Level: Main
      Bathroom
      • Level: Main
      Dining room
      • Features: Vaulted Ceiling(s), Combination Liv/Din Rm, Fireplace, Patio/Terrace, Sliders
      • Level: Main
      Kitchen
      • Features: Breakfast Bar, Laundry Hookup
      • Level: Main
      Living room
      • Features: Vaulted Ceiling(s), Combination Liv/Din Rm, Fireplace, Patio/Terrace, Sliders
      • Level: Main
      Heating
      • Heat Pump, Electric
      Cooling
      • Ceiling Fan(s), Heat Pump
      Appliances
      • Included: Oven/Range, Microwave, Refrigerator, Dishwasher, Washer, Dryer, Electric Water Heater, Water Heater
      • Laundry: Main Level
      Features
      • Basement: None
      • Attic: None
      • Number of fireplaces: 1
      • Common walls with other units/homes: End Unit
      Interior area
      • Total structure area: 840
      • Total interior livable area: 840 sqft
      • Finished area above ground: 840

      Property

      Features
      • Stories: 1
      • Patio & porch: Patio
      Details
      • Parcel number: 1014478
      • Zoning: PRD-2

      Construction

      Type & style
      • Home type: Condo
      • Architectural style: Ranch,Apartment
      • Property subtype: Condominium, Apartment
      • Attached to another structure: Yes
      Materials
      • Vinyl Siding
      Condition
      • New construction: No
      • Year built: 1987

      Utilities & green energy

      • Sewer: Public Sewer
      • Water: Public

      Community & HOA

      HOA
      • Has HOA: Yes
      • Amenities included: Clubhouse, Tennis Court(s), Management
      • Services included: Maintenance Grounds, Trash, Snow Removal, Pool Service
      • HOA fee: $420 monthly
      Location
      • Region: Middletown

      Financial & listing details

      • Price per square foot: $262/sqft
      • Tax assessed value: $99,530
      • Annual tax amount: $3,353
      • Date on market: 6/22/2026

        Estimated market value

        Not available

        Estimated sales range

        Not available

        Not available

        Price history

        DateEventPrice
        6/25/2026Listed for sale$220,000+8.4%$262/sqft
        Source: Smart MLS #24185686 Report a problem
        8/30/2024Sold$203,000+2%$242/sqft
        Source: Smart MLS #24038869 Report a problem
        8/19/2024Pending sale$199,000$237/sqft
        Source: Berkshire Hathaway HomeServices New England Properties #24038869 Report a problem
        8/9/2024Listed for sale$199,000$237/sqft
        Source: Smart MLS #24038869 Report a problem

        Public tax history

        Tax history is unavailable.

        Monthly payment

        Est. payment

        Payment breakdown

        Explore the cost of this home by adjusting the details. Changes won't be saved.
        All calculations are estimates and provided by Zillow, Inc. for informational purposes only. Actual amounts may vary.
        HOA fees may include property taxes on listings classified as Co-Ops. Contact the listing agent and/or owner for fee details.
        Mortgage interest rates are dependent on a number of factors, including credit score, down payment, and repayment length. Interest rate data provided by Zillow Group Marketplace, Inc. as of 1/1/1970 from various mortgage lenders with which we have lead or other similar arrangements; the Estimated Payment is an average of those rates.
        See how much you could borrow to make a competitive offer.

        Climate risks

        Neighborhood: 06457

        Getting around

        16 / 100
        Car-Dependent
        12 / 100
        Somewhat Bikeable

        Nearby schools

        GreatSchools rating

        A local agent can set up tours, give advice and negotiate with sellers.

        Browse local experts

        Similar homes