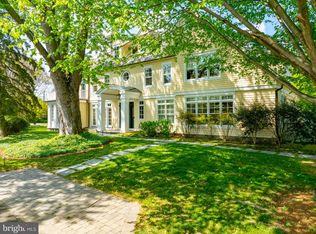
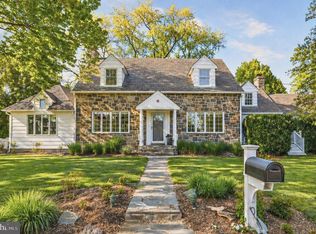
Prestigious Pendennis Mount on the Severn~Gorgeous completely restored Colonial, with deep water privileges and views. The Neighborhood. 1927 boutique, close-to-downtown, private/set-apart waterfront neighborhood at foot of Naval Academy Bridge, surrounded by luxury homes, close to downtown Annapolis, and on B&A bike trail. Deepwater privileged with marina/boat club, kayak rack, and separate boat launch and beach access next to Severn Inn. Annapolis address and private neighborhood surrounded by: (1) Brice Grant on north, (2) Severn River on west (3) World War II Memorial/divided parkway on east; and (4) Jonas Green waterfront park on south. A few hundred yards to Naval Academy golf course/sportsplex, with hearing range to academy chapel belfry. The Lot. Premium lot. Year-round waterview of Severn River (from master bedroom). Lots of room and privacy around this house; no close neighbors to either side. Private lot, and getting more private, with flagstone bonfire-ring for year-round socials. Cannot see the street from the house (and passers-by cannot see in). Your boat on your private boat lift just a two-minute walk away with only $1100 annual dues to Pendennis Mount Boat Club. Beautiful fish-bird-and bay-friendly natural landscaping, with hundreds of bird-attracting native, flowering, evergreen trees and shrubs. The House Aesthetics. This house is effectively five-years new, with top-quality materials and construction~keeping and restoring the best of the Colonial era. Approximately 3793 post-rebuild square feet (insulated and heated and cooled) on a basic stacked 26 x 34 structure, plus an additional 436 square feet of garage and other space (insulated, but not heated/cooled). 18~ x 34~ Master bedroom with year-round water views, south facing sun room, daylight/egress basement, appended garage and bedroom/office over garage accessible from dining room. Bright and cheery all through the day; sunrises and sunsets in nearly every room with 70 new and expanded top-quality Marvin Ultimate Next Generation windows (fir interior and extruded aluminum clad) and Simpson Douglas Fir doors~both professionally designed and trimmed in era-profiled rot-proof Port Orford cedar. All original classic six-panel Colonial Douglas fir doors, 1940s brass inset door knobs (all work perfectly), and vintage/antique crystal door knobs. 100 percent oak hardwood floors, natural travertine and marble for all baths and kitchen and 100 percent of basement and garage/storage area. Above standard built-up 6~ baseboard, cap and shoe; 3 ~~ Adams casing; and beadboard wainscot; 100 percent oak, custom built Colonial-style cabinets and potshelf. Solid brass Victorian-Colonial plumbing fixtures, two clawfoot tubs, and other fixtures. Classic colonial cornices with imitation slate shingles; era-appropriate half-round 6~ with classic hangers. The Structure and Systems. Green-built with fully inspected/permitted ClimateMaster geothermal heat pump, two deep geothermal wells, two clean-burning wood stoves, Jotul~s largest cast iron clean burning propane stove, hybrid heat pump water heater, spray-foam insulation (attic and basement) and rock wool batt insulation rest of house, while retaining natural 70 year-old redwood siding~all for unbelievably low monthly energy bills. All new HVAC ducting and lines, 500 gallon in-ground propane tank. All new and fully inspected plumbing, new nitrogen reducing septic with new 8x52 drywell. Largely all new wiring with generator wired 220Amp service~all permitted and inspected. Douglas fir framing throughout and 1-inch-thick original timeless plaster walls and ceiling. Wood beams replaced with steel I-beams and supports.
This property is not currently displayed as for sale or rent on Zillow. This may be different from what's on other websites or public sources.