Skip main navigation
Off market
  • $2,936,100

    5 Casey Ct, Newtown, PA 18940

    4beds
    8,800sqft
    SingleFamily
    Built in 1999
    3.26 Acres Lot
    $2,936,100 Zestimate®
    $334/sqft
    $5,598 Estimated rent

    Home value

    $2,936,100

    $2.64M - $3.29M

    $5,598/mo

    Zestimate® history
    Loading
    Loading...

    Owner options

    List your home for rent

    $5,598/mo

    Rent Zestimate®

    Find your next renter with Zillow Rental Manager. Plus, with online applications, you can quickly screen prospective tenants – for free.

    Learn more

    $5,598/mo

    Rent Zestimate®

    Refinance and save

    $18,388/mo

    Est. payment

    Refinancing to a lower rate could help reduce your monthly payments and save thousands over the life of the loan.

    See today's rates

    $18,388/mo

    Est. payment

    Explore your selling options

    Work with a Zillow partner agent

    Leverage their expertise and Zillow's premium Showcase listings to get your home seen by more buyers.

    Get started

    List with your own agent

    Get your home in front of millions of buyers by listing it on Zillow.

    Learn how to do it

    Sell it yourself

    Take full control of how buyers see your home on Zillow by listing For Sale by Owner (FSBO).

    List your home

    What's special

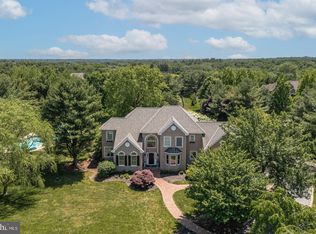
    A spectacular Bucks County estate home offered for sale in the premier community of Longmeadow...one of Upper Makefield's exceptional locations. Just 1 mile from the village of Washington Crossing, very close to commuting routes and the New Jersey state line, this four bedroom, six full and three half baths home is filled with fine finishes and amenities. The long tree lined driveway at the end of a cul-de-sac leads to the circle area in front of the main entrance. The tall custom double front doors open to a very large foyer area with the living room flanked to the right and dining room on the left. Ahead is a turned staircase reaching two stories in height. The main floor is very open and is perfect for entertaining. Recent additions to the home has created such great space especially in the kitchen area. The kitchen is enormous totaling 40'x 26'and also has an attached morning room that is 18' x 18'. There is a two story great room, a large laundry room and first floor study. Upstairs are four generous size bedrooms including the master suite offering a sitting area, large walk-in closets and opulent bathroom. Three additional bedrooms, all au suite, and a 32' x 19' bonus guest suite (with bath) complete the second level. The finished lower level is so awesome. There are many areas to entertain including the media area, two separate game areas and a 10 seat theater. An exercise room and craft area are also there for enjoyment. Outside is absolutely amazing and a place where many hours will be spent. The main floor of the home opens directly to a raised 50' x 20 ' veranda (partially covered on one end with a grilling station) that extends nearly the length of the house and overlooks the most incredible pool and pool house. A circular staircase accented by concrete bannisters lead to the ground level. Below is a covered patio area that can be accessed from the walkout basement or from the pool area. The cabana is loaded with amenities including 2 refrigerators, ice maker, Viking grilling station & dishwasher and a full changing room with full bath. There are 4 electric remote controlled doors that close the pool house. This is one special property and so conveniently located to everything including the award winning Council Rock School District.

    This property is off market, which means it's not currently listed for sale or rent on Zillow. This may be different from what's available on other websites or public sources.

    Facts & features

    Interior

    Bedrooms & bathrooms
    • Bedrooms: 4
    • Bathrooms: 9
    • Full bathrooms: 6
    • 1/2 bathrooms: 3
    Heating
    • Forced air, Gas
    Cooling
    • Central
    Appliances
    • Included: Refrigerator
    Features
    • Master Bath(s), CeilngFan(s), Dining Area, Kitchen - Island, Butlers Pantry
    • Has fireplace: Yes
    • Fireplace features: wood stove
    Interior area
    • Total interior livable area: 8,800 sqft

    Property

    Parking
    • Parking features: Garage - Attached
    Features
    • Exterior features: Wood
    Lot
    • Size: 3.26 Acres
    Details
    • Parcel number: 47009033025

    Construction

    Type & style
    • Home type: SingleFamily
    Materials
    • Frame
    Condition
    • Year built: 1999

    Community & neighborhood

    Location
    • Region: Newtown

    HOA & financial

    HOA
    • Has HOA: Yes
    • HOA fee: $67 monthly

    Other

    Other facts
    • Appliances: Oven - Double, Oven - Self Cleaning
    • Heating YN: Y
    • Property Type: Residential
    • Ownership Interest: Fee Simple
    • Parking Features: Street
    • Structure Type: Detached
    • Heating Type: Propane
    • Interior Features: Master Bath(s), CeilngFan(s), Dining Area, Kitchen - Island, Butlers Pantry
    • Bathrooms Full: 6
    • HOA Fee Freq: Annually
    • Construction Materials: Other
    • Bathrooms Half: 3
    • Below Grade Fin SQFT: 1800
    • Above Grade Fin SQFT: 7000
    • Tax Annual Amount: 22146.0
    • Standard Status: Active
    • Garage Features: Garage Door Opener, Inside Access
    • Type of Parking: Off Street, On Street, Other
    • Total SQFT Source: Estimated
    • Tax Lot: 033-025

    Price history

    DateEventPrice
    11/7/2018Sold$1,800,000-5.2%$205/sqft
    Source: Public Record Report a problem
    6/21/2018Listing removed$1,899,000$216/sqft
    Source: Coldwell Banker Hearthside #1001578924 Report a problem
    5/31/2018Pending sale$1,899,000$216/sqft
    Source: Coldwell Banker Hearthside #1001578924 Report a problem
    5/24/2018Listed for sale$1,899,000+2.2%$216/sqft
    Source: CB Hearthside-Regional Sales #1001578924 Report a problem
    7/6/2004Sold$1,857,500$211/sqft
    Source: Public Record Report a problem

    Public tax history

    YearProperty taxesTax assessment
    2025$25,322 $144,970
    2024$25,322 +5%$144,970
    2023$24,118 +0.5%$144,970
    2022$23,994 +1.4%$144,970
    2021$23,669 +2.5%$144,970
    2020$23,101 +4.3%$144,970
    2018$22,146 +1.3%$144,970
    2017$21,865 $144,970
    2016$21,865 $144,970
    2015-- $144,970
    2014-- $144,970
    2013-- $144,970
    2012-- $144,970
    2011-- $144,970
    2010-- $144,970
    2009-- $144,970
    2008-- $144,970 +0.9%
    2007-- $143,690
    2006-- $143,690 +5.2%
    2005-- $136,560 +300%
    2004-- $34,140
    2003-- $34,140
    2002-- $34,140
    2000-- $34,140

    Find assessor info on the county website

    Neighborhood: 18940

    Nearby schools

    GreatSchools rating
    Schools provided by the listing agent
    • Elementary: Sol Feinstone
    • Middle: Newtown
    • High: Council Rock High School North
    • District: Council Rock

    Source: The MLS. This data may not be complete. We recommend contacting the local school district to confirm school assignments for this home.

    Get a cash offer in 3 minutes
    Find out how much your home could sell for in as little as 3 minutes with a no-obligation cash offer.
    Estimated market value
    $2,936,100
    Get a cash offer in 3 minutes
    Find out how much your home could sell for in as little as 3 minutes with a no-obligation cash offer.
    Estimated market value
    $2,936,100