Discover the extraordinary at 5 Casey Drive, a contemporary-style home custom-built in 2005 that combines timeless design with modern versatility. Spanning 2,916 square feet on a single inviting level, this four-bedroom, two-full-bath plus half-bath residence features a master suite with a walk-in closet all thoughtfully arranged for effortless daily living. The kitchen is a chef’s dream, ahead of its time with stainless steel appliances, a colossal kitchen island, and a separate dining area that flows into a sunken living room crowned by a marble built-in fireplace. Step outside to your enhanced outdoor oasis, where the patio expansion invites seamless entertaining and year-round enjoyment. The expanded space surrounds your in-ground saltwater pool and inviting hot tub, and a chef’s outdoor kitchen and stylish bar area. The outdoor kitchen and bar connect effortlessly to the main living areas, creating a natural flow for guests to mingle between indoor luxury and backyard relaxation. The home also includes a full basement ready to become your dream recreation space offering endless possibilities. Upstairs is currently unfinished, providing an additional 1,458 square feet of expandable living space that’s already plumbed for a bathroom and wired for electricity, making it ideal for an in-law suite or simply more rooms and accommodations as your needs evolve. This home blends design-forward features with practical, flexible living spaces in a highly desirable setting.
Sold for $1,237,500
$1,237,500
5 Casey Dr, Bristol, RI 02809
4beds
5,832sqft
Single Family Residence
Built in 2005
0.35 Acres Lot
$1,282,500 Zestimate®
$212/sqft
$5,433 Estimated rent
Home value
$1,282,500
$1.09M - $1.51M
$5,433/mo
Zestimate® history
Owner options
List your home for rent
$5,433/mo
Rent Zestimate®
Find your next renter with Zillow Rental Manager. Plus, with online applications, you can quickly screen prospective tenants – for free.
$5,433/mo
Rent Zestimate®
Refinance and save
$6,665/mo
Est. payment
Refinancing to a lower rate could help reduce your monthly payments and save thousands over the life of the loan.
$6,665/mo
Est. payment
Explore your selling options
Work with a Zillow partner agent
Leverage their expertise and Zillow's premium Showcase listings to get your home seen by more buyers.
Get startedList with your own agent
Get your home in front of millions of buyers by listing it on Zillow.
Learn how to do itSell it yourself
Take full control of how buyers see your home on Zillow by listing For Sale by Owner (FSBO).
List your homeWhat's special
Zillow last checked:
Listing updated:
Listed by:
Ryan Traynor 401-659-6906,
REMAX Revolution
Bought with:
Nathan Gallison, RES.0044939
Greco Real Estate
Source: StateWide MLS RI,MLS#: 1410267
Facts & features
Interior
Bedrooms & bathrooms
- Bedrooms: 4
- Bathrooms: 3
- Full bathrooms: 2
- 1/2 bathrooms: 1
Primary bedroom
- Features: Ceiling Height 7 to 9 ft
- Level: First
Bathroom
- Features: Ceiling Height 7 to 9 ft
- Level: First
Bathroom
- Features: Ceiling Height 7 to 9 ft
- Level: First
Other
- Features: Ceiling Height 7 to 9 ft
- Level: First
Other
- Features: Ceiling Height 7 to 9 ft
- Level: First
Other
- Features: Ceiling Height 7 to 9 ft
- Level: First
Dining area
- Features: Ceiling Height 7 to 9 ft
- Level: First
Kitchen
- Features: Ceiling Height 7 to 9 ft
- Level: First
Laundry
- Features: Ceiling Height 7 to 9 ft
- Level: First
Living room
- Features: High Ceilings
- Level: First
Office
- Features: Ceiling Height 7 to 9 ft
- Level: First
Heating
- Natural Gas, Central Air, Forced Air, Forced Water, Gas Connected, Zoned
Cooling
- Central Air, Individual Unit
Appliances
- Included: Gas Water Heater, Tankless Water Heater, Dishwasher, Dryer, Exhaust Fan, Range Hood, Microwave, Oven/Range, Refrigerator, Washer
Features
- Wall (Dry Wall), Cathedral Ceiling(s), Stairs, Plumbing (Mixed), Insulation (Ceiling), Insulation (Floors), Insulation (Walls), Ceiling Fan(s)
- Flooring: Ceramic Tile, Hardwood
- Basement: Full,Interior and Exterior,Partially Finished,Family Room,Media Room,Playroom,Storage Space,Utility,Workout Room
- Attic: Attic Storage
- Number of fireplaces: 1
- Fireplace features: Gas, Marble
Interior area
- Total structure area: 2,916
- Total interior livable area: 5,832 sqft
- Finished area above ground: 2,916
- Finished area below ground: 2,916
Property
Parking
- Total spaces: 8
- Parking features: Attached, Driveway
- Attached garage spaces: 2
- Has uncovered spaces: Yes
Features
- Patio & porch: Patio
- Exterior features: Balcony, Barbecue
- Pool features: In Ground, Salt Water
- Spa features: Hot Tub
- Fencing: Fenced
Lot
- Size: 0.35 Acres
- Features: Sprinklers
Details
- Foundation area: 3876
- Parcel number: BRISM128L28
- Zoning: R-15
- Special conditions: Conventional/Market Value
- Other equipment: Cable TV, Hot Tub
Construction
Type & style
- Home type: SingleFamily
- Architectural style: Contemporary
- Property subtype: Single Family Residence
Materials
- Dry Wall, Clapboard, Masonry, Wood
- Foundation: Concrete Perimeter
Condition
- New construction: No
- Year built: 2005
Utilities & green energy
- Electric: 200+ Amp Service, Circuit Breakers
- Sewer: Public Sewer
- Water: Individual Meter, Municipal
- Utilities for property: Underground Utilities, Sewer Connected, Water Connected
Community & HOA
Community
- Features: Golf, Private School, Public School, Recreational Facilities, Restaurants, Schools, Near Shopping, Near Swimming, Tennis
- Subdivision: Mason Farms
HOA
- Has HOA: No
Location
- Region: Bristol
Financial & listing details
- Price per square foot: $212/sqft
- Tax assessed value: $744,700
- Annual tax amount: $10,452
- Date on market: 5/13/2026
- Inclusions: Second floor unfinished offers additional 1458 sqft of unfinished living space on top of 2916 above grade sqft to expand and has electric run and plumbing for bathroom available. Information herein deemed reliable but not guaranteed. Buyer and agent to perform all due diligence
Price history
| Date | Event | Price |
|---|---|---|
| 6/24/2026 | Sold | $1,237,500+12.5%$212/sqft |
Source:  StateWide MLS RI #1410267 Report a problem StateWide MLS RI #1410267 Report a problem | ||
| 5/20/2026 | Pending sale | $1,100,000$189/sqft |
Source: StateWide MLS RI #1410267 Report a problem | ||
| 5/13/2026 | Listed for sale | $1,100,000$189/sqft |
Source: StateWide MLS RI #1410267 Report a problem | ||
Public tax history
| Year | Property taxes | Tax assessment |
|---|---|---|
| 2025 | $10,292 | $744,700 |
| 2024 | $10,292 +3.4% | $744,700 |
| 2023 | $9,949 +2.8% | $744,700 |
| 2022 | $9,681 +12.8% | $744,700 +24.8% |
| 2021 | $8,583 -3.9% | $596,900 |
| 2020 | $8,928 | $596,900 |
| 2019 | $8,928 +15.3% | $596,900 +5.6% |
| 2018 | $7,745 +9.9% | $565,100 +19.7% |
| 2017 | $7,045 -5.1% | $472,200 |
| 2016 | $7,424 +12.1% | $472,200 |
| 2015 | $6,625 -12.7% | $472,200 -18.8% |
| 2014 | $7,592 +2% | $581,300 |
| 2013 | $7,441 +3% | $581,300 |
| 2012 | $7,226 | $581,300 |
| 2011 | $7,226 +5.8% | $581,300 -11.7% |
| 2010 | $6,829 | $658,560 |
| 2009 | $6,829 +0.2% | $658,560 |
| 2008 | $6,816 +1.2% | $658,560 +3.2% |
| 2007 | $6,735 +385.2% | $638,410 +371.5% |
| 2005 | $1,388 | $135,400 |
Find assessor info on the county website
Neighborhood: 02809
Nearby homes
- $879,1004 bd3 ba2.6k sqft9 Casey Dr, Bristol, RI 02809Off Market
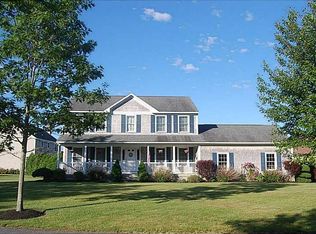
- $794,5004 bd2 ba2.2k sqft3 Casey Dr, Bristol, RI 02809Off Market
- $1,042,5005 bd3 ba2.6k sqft17 Casey Dr, Bristol, RI 02809Off Market
- $784,0003 bd2 ba2.1k sqft15 Casey Dr, Bristol, RI 02809Off Market
- $1,097,4004 bd3 ba2.9k sqft19 Casey Dr, Bristol, RI 02809Off Market
- $845,1003 bd2 ba2.4k sqft4 Casey Dr, Bristol, RI 02809Off Market
- $978,6004 bd4 ba2.7k sqft6 Casey Dr, Bristol, RI 02809Off Market
- $800,2004 bd2 ba2.5k sqft2 Casey Dr, Bristol, RI 02809Off Market
Nearby schools
GreatSchools rating
- 9/10Rockwell SchoolGrades: K-5Distance: 1 mi
- 7/10Kickemuit Middle SchoolGrades: 6-8Distance: 1.7 mi
- 8/10Mt. Hope High SchoolGrades: 9-12Distance: 1.2 mi
Get a cash offer in 3 minutes
Find out how much your home could sell for in as little as 3 minutes with a no-obligation cash offer.
Estimated market value
$1,282,500
Get a cash offer in 3 minutes
Find out how much your home could sell for in as little as 3 minutes with a no-obligation cash offer.
Estimated market value
$1,282,500
- Rhode Island
- Bristol County
- Bristol
- 02809
- 5 Casey Dr
