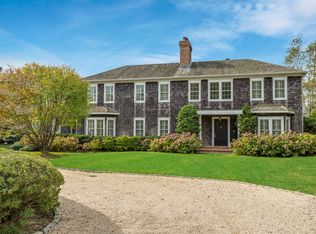
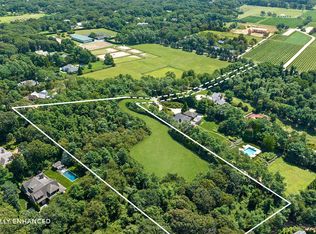
This property is nothing short of extraordinary. Nestled in the heart of Bridgehampton's prestigious equestrian and vineyard country, it offers unparalleled elegance and tranquility. Surrounded by scenic horse farms and immaculate landscapes, and just moments from charming boutiques and gourmet dining, this 7,900 +/- sq. ft. architectural gem sits on a sprawling 3.4-acre estate, blending classic beauty with modern sophistication. Enter through the gated drive and step into a timeless, shingle-style masterpiece featuring 7 lavish ensuite bedrooms, 6 full and 1 half bath. The grand foyer opens to a sunlit, two-story great room, crowned by a stunning fieldstone fireplace and framed by a wall of French doors, leading out to a vast 1,000 sq. ft. covered veranda. This seamless indoor-outdoor flow creates an ideal space for both refined entertaining and serene relaxation. The main floor boasts a formal dining room, a gourmet kitchen with a cozy breakfast nook, and an elegant den featuring its own fireplace-a perfect blend of comfort and style. Two opulent primary suites, located on the first and second floors, each feature fireplaces, custom walk-in closets, and spa-like baths. Three additional guest suites on the second floor offer luxurious accommodations, while a separate staircase leads to two more private bedroom suites complete with their own kitchenette, ideal for guests or staff. For quiet moments, enjoy the first-floor office or gym, which are bathed in natural light and offer sweeping views that inspire both productivity and serenity. Step outside to the expansive veranda, perfect for lounging, dining, or simply soaking in the picturesque views of the lush grounds. A stone staircase descends to a private Gunite pool and spacious patio area, cocooned in mature greenery, offering a secluded retreat for relaxation or lively gatherings. This peerless estate invites you to escape the fast pace of city life and immerse yourself in the pinnacle of Hamptons luxury living. Whether you seek an intimate sanctuary or a distinguished venue for entertaining, this one-of-a-kind residence promises an unmatched lifestyle of sophistication and beauty., Additional information: Interior Features:Lr/Dr
Sold for $7,500,000
$7,500,000
5 Casey Lane, Bridgehampton, NY 11932
7beds
7,900sqft
Single Family Residence, Residential
Built in 2004
3.43 Acres Lot
$-- Zestimate®
$949/sqft
$99,147 Estimated rent
Home value
Not available
Estimated sales range
Not available
$99,147/mo
Zestimate® history
Owner options
List your home for rent
$99,147/mo
Rent Zestimate®
Find your next renter with Zillow Rental Manager. Plus, with online applications, you can quickly screen prospective tenants – for free.
$99,147/mo
Rent Zestimate®
Refinance and save
$52,325/mo
Est. payment
Refinancing to a lower rate could help reduce your monthly payments and save thousands over the life of the loan.
$52,325/mo
Est. payment
Explore your selling options
Work with a Zillow partner agent
Leverage their expertise and Zillow's premium Showcase listings to get your home seen by more buyers.
Get startedList with your own agent
Get your home in front of millions of buyers by listing it on Zillow.
Learn how to do itSell it yourself
Take full control of how buyers see your home on Zillow by listing For Sale by Owner (FSBO).
List your homeWhat's special
Zillow last checked:
Listing updated:
Listed by:
Shawn R. Elliott 516-695-6349,
Nest Seekers LLC 516-922-2878,
Zachary Elliott 516-695-1547,
Nest Seekers LLC
Bought with:
Toni Asch, 10401249522
Douglas Elliman Real Estate
Source: OneKey® MLS as distributed by MLS GRID,MLS#: L3584138
Facts & features
Interior
Bedrooms & bathrooms
- Bedrooms: 7
- Bathrooms: 7
- Full bathrooms: 6
- 1/2 bathrooms: 1
Other
- Description: -
Heating
- Other, Forced Air
Cooling
- Central Air
Features
- Cathedral Ceiling(s), Eat-in Kitchen, Entrance Foyer, Formal Dining, Primary Bathroom
- Flooring: Hardwood
- Windows: Skylight(s)
- Basement: Full,Unfinished
- Attic: Unfinished
- Number of fireplaces: 4
Interior area
- Total structure area: 7,900
- Total interior livable area: 7,900 sqft
Property
Parking
- Parking features: Private, Attached
Features
- Patio & porch: Porch
- Has private pool: Yes
- Pool features: In Ground
Lot
- Size: 3.43 Acres
- Dimensions: 3.43
Construction
Type & style
- Home type: SingleFamily
- Architectural style: Colonial
- Property subtype: Single Family Residence, Residential
Materials
- Cedar
Condition
- Year built: 2004
Utilities & green energy
- Sewer: Cesspool
- Water: Public
Community & HOA
Community
- Features: Fitness Center
HOA
- Has HOA: No
Location
- Region: Sag Harbor
Financial & listing details
- Price per square foot: $949/sqft
- Annual tax amount: $16,000
- Date on market: 10/9/2024
- Cumulative days on market: 218 days
- Listing agreement: Exclusive Right To Sell
Price history
| Date | Event | Price |
|---|---|---|
| 6/18/2025 | Sold | $7,500,000-11.5%$949/sqft |
Source:  OneKey® MLS as distributed by MLS GRID #L3584138 Report a problem OneKey® MLS as distributed by MLS GRID #L3584138 Report a problem | ||
| 5/28/2025 | Pending sale | $8,475,000$1,073/sqft |
Source: OneKey® MLS as distributed by MLS GRID #L3584138 Report a problem | ||
| 10/9/2024 | Listed for sale | $8,475,000+1.5%$1,073/sqft |
Source: OneKey® MLS as distributed by MLS GRID #3584138 Report a problem | ||
| 10/5/2024 | Listing removed | $8,350,000$1,057/sqft |
Source: Out East #380223 Report a problem | ||
| 8/16/2024 | Price change | $8,350,000-16.5%$1,057/sqft |
Source: Out East #380223 Report a problem | ||
| 4/3/2024 | Price change | $9,995,0000%$1,265/sqft |
Source: Out East #380223 Report a problem | ||
| 9/5/2023 | Price change | $9,999,000-9.1%$1,266/sqft |
Source: Out East #372345 Report a problem | ||
| 5/9/2023 | Listed for sale | $11,000,000$1,392/sqft |
Source: Out East #372345 Report a problem | ||
| 2/16/2021 | Listing removed | -- |
Source: Out East Report a problem | ||
| 1/5/2021 | Listed for rent | $350,000$44/sqft |
Source: Out East #355115 Report a problem | ||
Public tax history
Tax history is unavailable.
Neighborhood: 11963
Nearby homes
- $--7 bd9 ba7.9k sqft5 Casey Ln, Bridgehampton, NY 11932Off Market
- $3,760,0004.5 Acres7 Casey Ln, Sag Harbor, NY 11963Sold
- $1,133,200-- bd-- ba-- sqft1 Casey Ln, Sag Harbor, NY 11963Off Market
- $6,958,7007 bd8 ba7.7k sqft21 Fair Hills Ln, Bridgehampton, NY 11932Off Market
- $966,400-- bd-- ba-- sqft19 Fair Hills Ln, Bridgehampton, NY 11932Off Market
- $8,493,5008 bd9 ba5.8k sqft15 Fair Hills Ln, Bridgehampton, NY 11932Off Market
- $7,825,8005 bd7 ba5.8k sqft23 Fair Hills Ln, Sag Harbor, NY 11963Off Market
- $5,773,5005 bd7 ba5.8k sqft23 Fair Hills Ln, Bridgehampton, NY 11932Off Market
- $6,650,800-- bd-- ba10 sqft11 Fair Hills Ln, Bridgehampton, NY 11932Off Market
Nearby schools
GreatSchools rating
- 3/10Bridgehampton SchoolGrades: PK-12Distance: 2.1 mi
Schools provided by the listing agent
- Middle: Bridgehampton School
- High: Bridgehampton School
Source: OneKey® MLS as distributed by MLS GRID. This data may not be complete. We recommend contacting the local school district to confirm school assignments for this home.
- New York
- Suffolk County
- Bridgehampton
- 11963
- 5 Casey Lane
Nearby cities
Nearby zip codes
Other Bridgehampton Topics
