Skip main navigation
Off market
Street View
  • $686,500

    5 Castellan Dr, Lafayette, IN 47905

    5beds
    3,880sqft
    SingleFamily
    Built in 2005
    2.03 Acres Lot
    $686,500 Zestimate®
    $177/sqft
    $3,219 Estimated rent

    Home value

    $686,500

    $638,000 - $741,000

    $3,219/mo

    Zestimate® history
    Loading
    Loading...

    Owner options

    List your home for rent

    $3,219/mo

    Rent Zestimate®

    Find your next renter with Zillow Rental Manager. Plus, with online applications, you can quickly screen prospective tenants – for free.

    Learn more

    $3,219/mo

    Rent Zestimate®

    Refinance and save

    $3,274/mo

    Est. payment

    Refinancing to a lower rate could help reduce your monthly payments and save thousands over the life of the loan.

    See today's rates

    $3,274/mo

    Est. payment

    Explore your selling options

    Work with a Zillow partner agent

    Leverage their expertise and Zillow's premium Showcase listings to get your home seen by more buyers.

    Get started

    List with your own agent

    Get your home in front of millions of buyers by listing it on Zillow.

    Learn how to do it

    Sell it yourself

    Take full control of how buyers see your home on Zillow by listing For Sale by Owner (FSBO).

    List your home

    What's special

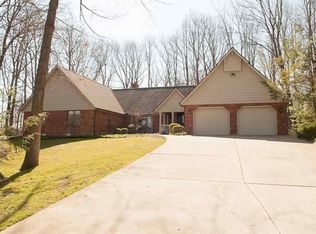
    Great Family Home on Private drive at rear of Kingsridge subdivision. 5 Bedroom (One bedroom in basement, legal bedroom) All bedrooms have thier own bath. Sq. Footage does not include basement which includes large finished areas, bedroom/office, rec room, laundry/craft room, wet bar, 3/4 bath, large storage area. New 32 x 40 garage/ shop completely finished both heated and cooled, large bonus room upstairs 17 x 40 for whatever desires. Completely matches house, with 20 x 10 porch. Large lot, plenty of space for barn/additional garages. Approx 2 acres. 2 covered porces and a large paver patio/barbecue area. Perfect home for family, large home, large lot, semi-private street. Huge kitchen, Proffesional SS Appiances, Full fridge and freezer in Kitchen, Custom cabinets, granite counters and island, Natural slate flooring throughout main floor. large walkin pantry, butlers pantry, tons of storage.

    This property is off market, which means it's not currently listed for sale or rent on Zillow. This may be different from what's available on other websites or public sources.

    Facts & features

    Interior

    Bedrooms & bathrooms
    • Bedrooms: 5
    • Bathrooms: 5
    • Full bathrooms: 4
    • 1/2 bathrooms: 1
    Heating
    • Other, Gas
    Cooling
    • Central
    Features
    • Flooring: Tile, Carpet, Hardwood, Slate
    • Basement: Finished
    • Has fireplace: Yes
    Interior area
    • Total interior livable area: 3,880 sqft

    Property

    Parking
    • Total spaces: 5
    • Parking features: Garage - Attached
    Features
    • Exterior features: Vinyl, Wood, Brick
    Lot
    • Size: 2.03 Acres
    Details
    • Parcel number: 790818127007000010

    Construction

    Type & style
    • Home type: SingleFamily
    Materials
    • masonry
    • Roof: Asphalt
    Condition
    • Year built: 2005

    Community & neighborhood

    Location
    • Region: Lafayette

    Price history

    Price history is unavailable.

    Public tax history

    YearProperty taxesTax assessment
    2025$3,667 +5.6%$522,600 +7.9%
    2024$3,472 +6.6%$484,400 +4.6%
    2023$3,258 +7%$462,900 +15.5%
    2022$3,045 +5.2%$400,700 +6.5%
    2021$2,895 -0.4%$376,400
    2020$2,908 +1.5%--
    2019$2,864 -1.3%$372,700 -0.3%
    2018$2,901 +2.3%$373,800 0%
    2017$2,835 $373,900 +1.1%
    2016$2,835 -2%$369,900 +2%
    2014$2,892 +11.7%$362,500 +5.6%
    2013$2,589 $343,200 +6.1%
    2012-- $323,400 +8.8%
    2011-- $297,200
    2010-- $297,200 -0.3%
    2009$4,356 +72.4%$298,000 -8.3%
    2008$2,527 $324,800

    Find assessor info on the county website

    Neighborhood: 47905

    Nearby schools

    GreatSchools rating
    Schools provided by the listing agent
    • Elementary: Hershey
    • Middle: East Tipp
    • High: Harrison
    • District: TSC

    Source: The MLS. This data may not be complete. We recommend contacting the local school district to confirm school assignments for this home.

    Get pre-qualified for a loan
    At Zillow Home Loans, we can pre-qualify you in as little as 5 minutes with no impact to your credit score.

    An equal housing lender. NMLS #10287.

    Sell for more on Zillow
    Get a Zillow Showcase℠ listing at no additional cost and you could sell for .
    $686,500
    2% more
    +$13,730
    With Zillow Showcase(estimated)
    $700,230