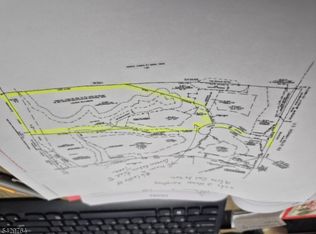
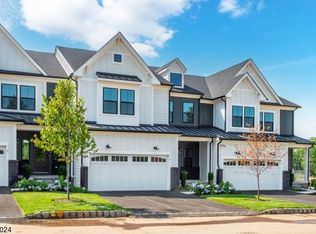
Stunning Gated Estate on Five Lush Acres in Far Hills A majestic estate home sited on over five scenic acres in Far Hills was designed by noted architect Douglas Coleman. This opulent residence presents beautifully detailed interior spaces measuring nearly 9,000 square-feet, with about 3,000 additional square-feet in the finished lower level and a pool house of approximately 1,000 square-feet. The six bedroom, eight full and two half bath home contains an extraordinary array of refined upper-end features. Finished in stone and capped by a slate roof, the baronial lines of this home come into view beyond a secure gated entrance. Entertainment-friendly outdoor spaces include a refreshing pool served by a wonderful pool house, a covered rear porch warmed by a fireplace, expansive terraces and a synthetic turf sports field. Interior highlights such as radiant heat flooring in hardwood, limestone and marble, handcrafted woodwork, classic crown moldings, ornately-mantled fireplaces, custom lighting fixtures, neutral paint colors and designer wallpaper lend character to the layout. Multiple sets of French doors connect to multiple outside gathering venues, while oversized windows frame tranquil views of the Somerset Hills. Old World and modern design elements merge effortlessly in this one-of-a-kind estate. Bright, light-filled rooms are perfect for large scale get-togethers or more intimate occasions. Introducing the home is a grand entrance two-story foyer featuring an imposing floor-to-ceiling fireplace, graceful three-level staircase, and intricate millwork. A coffered ceiling great room opens to the terrace for warm weather get-togethers, while an elegant dining room is an ideal backdrop for special celebrations, with both rooms featuring a uniquely mantled fireplace. Another fireplace creates a focal point in the billiards room fitted with whitewashed dimensional wood paneling and French doors to the covered fireside porch. Enjoy pool and backyard views from a window-walled sunroom tucked under soaring wood-clad ceilings. Of special note in this inspirational home is a chef's kitchen offering two expansive center islands, upper-end appliances, custom white cabinetry, stone countertops, a designer tile backsplash and exposed ceiling beams. A fully windowed breakfast room and comfortable family room open directly from the kitchen. Also on the main level is a guest suite with private full bath, plus laundry and powder rooms. A sophisticated primary suite begins in the tray ceiling bedroom, where a two-sided fireplace is shared with the adjacent sitting room where doors open to a private sun deck. A luxurious marble bath is a spa-like space offering a two-person walk-in shower, soaking tub and extra-long double sink vanity. A walk-in closet fitted with built-ins keeps wardrobes well organized. Four additional en suite bedrooms and a secondary laundry room complete this level. Additional living space is found in the finished lower level's exercise room and sports room with rubber flooring and padded walls. The inviting pool has a spacious patio surround and stone pool house containing a kitchenette, full bath and fireplace. A soccer or sports field of artificial turf invites friendly competitions. Built in 2015 and exceptionally well maintained by the present owners, this house is a rare gem in the heart of Hunt Country. This sheltered property is close to Midtown Direct service from the Far Hills train station, golf courses, equestrian facilities and numerous schools including Far Hills Country Day School, The Peck School, Morristown-Beard, The Pingry School, Gill-St. Bernard's, Delbarton and a premier public school district.
This property is not currently displayed as for sale or rent on Zillow. This may be different from what's on other websites or public sources.