Skip main navigation
For sale
  • $269,999

    5 Catawba Trail, Myrtle Beach, SC 29588

    3beds
    1,508sqft
    : 
    $1,592/mo
    Get pre-qualified
    Single Family Residence
    Built in 1985
    0.32 Acres Lot
    $262,400 Zestimate®
    $179/sqft
    $8/mo HOA

    What's special

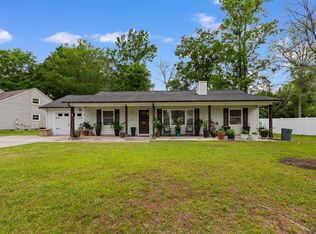
    Double-sided brick fireplaceLarge wood deckVinyl privacy fencingFresh interior paintMature pinesAdjoining dining areaEn-suite bath with vanity
    Three-bedroom, two-bathroom, single-story ranch home with a split-bedroom layout and 2026 updates in the Cimarron Plantation community in the Socastee section of Myrtle Beach, South Carolina. This move-in ready, one-level, no-stairs home features new luxury vinyl plank (LVP) flooring throughout and fresh interior paint, plus a low-cost voluntary HOA—a strong fit for first-time buyers, retirees, and second-home buyers wanting single-level living near the coast. The vaulted living room centers on a double-sided brick fireplace shared with the adjoining dining area, finished with a ceiling fan, track lighting, and French doors opening to the backyard. The kitchen features stainless steel appliances, a breakfast nook, generous cabinetry, and a window over the sink. The primary suite includes a walk-in closet, an en-suite bath with vanity, and a ceiling fan. Two additional bedrooms share a full hall bath, well suited for guests, a home office, or a hobby room. A dedicated laundry room, foyer, and attached two-car garage complete the layout. The fully fenced backyard offers a large wood deck, mature pines, and vinyl privacy fencing for private outdoor living and entertaining. Cimarron Plantation carries a voluntary HOA whose fee covers insurance for the community park, lawn care at the community entrance, and streetlights, and sits just off SC-707 with quick access to Market Common, area beaches, dining, and Grand Strand attractions. This updated, single-story ranch in Cimarron Plantation combines fresh 2026 improvements with a central Socastee location in Myrtle Beach, SC 29588. Measurements not guaranteed; buyer responsible for verifying.
    58 days
    2,291
    165

    Zillow last checked:

    Listing updated:

    Listed by:

    Sollecito Advantage Group Office:843-650-0998,

    CB Sea Coast Advantage MI

    Source: CCAR,MLS#: 2616678MLS LogoOriginating MLS: Coastal Carolinas Association of Realtors

      Facts & features

      Interior

      Bedrooms & bathrooms
      • Bedrooms: 3
      • Bathrooms: 2
      • Full bathrooms: 2
      Rooms
      • Room types: Bathroom, Foyer, Utility Room
      Primary bedroom
      • Features: Ceiling Fan(s)
      • Level: Main
      • Dimensions: 13'11x13'1
      Bedroom 1
      • Level: Main
      • Dimensions: 11'10x12'4
      Bedroom 2
      • Level: Main
      • Dimensions: 12'6x9'8
      Primary bathroom
      • Features: Tub Shower
      Dining room
      • Dimensions: 20'8x12'2
      Kitchen
      • Features: Dishwasher
      • Dimensions: 10'11x9'9
      Living room
      • Features: Fireplace, Vaulted Ceiling(s)
      • Dimensions: 14'4x16'1
      Other
      • Features: Bedroom on Main Level, Entrance Foyer, Utility Room
      Heating
      • Central, Electric
      Cooling
      • Central Air
      Appliances
      • Included: Dishwasher, Microwave, Range, Refrigerator
      • Laundry: Washer Hookup
      Features
      • Ceiling Fan(s), Hot Tub/Spa, Split Bedrooms, Tub Shower, Bedroom on Main Level, Entrance Foyer
      • Flooring: Luxury Vinyl, Luxury VinylPlank
      Interior area
      • Total structure area: 2,084
      • Total interior livable area: 1,508 sqft

      Property

      Parking
      • Total spaces: 4
      • Parking features: Attached, Garage, Two Car Garage
      • Attached garage spaces: 2
      Features
      • Levels: One
      • Stories: 1
      • Patio & porch: Deck, Front Porch
      • Exterior features: Deck, Fence
      • Has spa: Yes
      Lot
      • Size: 0.32 Acres
      • Features: Outside City Limits, Rectangular, Rectangular Lot
      Details
      • Additional parcels included: ,
      • Parcel number: 44012040070
      • Zoning: RES
      • Special conditions: None

      Construction

      Type & style
      • Home type: SingleFamily
      • Architectural style: Ranch
      • Property subtype: Single Family Residence
      Materials
      • Wood Frame
      • Foundation: Slab
      Condition
      • Resale
      • Year built: 1985

      Utilities & green energy

      • Water: Public
      • Utilities for property: Cable Available, Electricity Available, Phone Available, Sewer Available, Underground Utilities, Water Available

      Community & HOA

      Community
      • Features: Golf Carts OK, Long Term Rental Allowed
      • Security: Smoke Detector(s)
      • Subdivision: Cimerron Plantation
      HOA
      • Has HOA: Yes
      • Amenities included: Owner Allowed Golf Cart, Pet Restrictions
      • HOA fee: $8 monthly
      Location
      • Region: Myrtle Beach

      Financial & listing details

      • Price per square foot: $179/sqft
      • Tax assessed value: $282,511
      • Annual tax amount: $2,230
      • Date on market: 7/2/2026
      • Listing terms: Cash,Conventional,FHA,VA Loan
      • Electric utility on property: Yes

        Estimated market value

        $262,400

        $249,000 - $276,000

        $1,872/mo

        Price history

        DateEventPrice
        8/28/2026Listed for sale$269,999$179/sqft
        Source: CCAR #2616678 Report a problem
        8/13/2026Pending sale$269,999$179/sqft
        Source: CCAR #2616678 Report a problem
        7/2/2026Listed for sale$269,999+125%$179/sqft
        Source: CCAR #2616678 Report a problem
        3/4/2019Sold$120,000$80/sqft
        Source: Public Record Report a problem

        Public tax history

        YearProperty taxesTax assessment
        2025$2,230 $177,491
        2024$2,230 +6.6%$177,491 +15%
        2023$2,091 +1.6%$154,340
        2022$2,059 $154,340
        2021$2,059 +5.9%--
        2020$1,944 --
        2019-- --
        2018$451 $4,540 +0.1%
        2017-- $4,536
        2016-- $4,536 0%
        2015-- $4,537
        2014$444 $4,537
        2013-- --
        2012-- --
        2010-- $5,932 +26.6%
        2009-- $4,684
        2008-- $4,684
        2007-- $4,684
        2005-- $4,684
        2004$823 +8.2%$4,684 +8.2%
        2003$761 $4,328
        2002-- --
        2001-- --
        2000-- --
        Find assessor info on the county website

        Monthly payment

        Est. payment

        Payment breakdown

        Explore the cost of this home by adjusting the details. Changes won't be saved.
        All calculations are estimates and provided by Zillow, Inc. for informational purposes only. Actual amounts may vary.
        HOA fees may include property taxes on listings classified as Co-Ops. Contact the listing agent and/or owner for fee details.
        See how much you could borrow to make a competitive offer.

        Climate risks

        Neighborhood: 29588

        Getting around

        36 / 100
        Car-Dependent
        38 / 100
        Somewhat Bikeable

        Nearby schools

        GreatSchools rating
        Schools provided by the listing agent
        • Elementary: Socastee Elementary School
        • Middle: Forestbrook Middle School
        • High: Socastee High School

        Source: CCAR. This data may not be complete. We recommend contacting the local school district to confirm school assignments for this home.

        A local agent can set up tours, give advice and negotiate with sellers.

        A local lender can help you make sure your offer is ready when you are.

        Browse local experts