Skip main navigation
Off market
  • $902,400

    5 Catherine Ct, Chester, NY 10918

    4beds
    4,143sqft
    SingleFamily
    Built in 2000
    2.3 Acres Lot
    $902,400 Zestimate®
    $218/sqft
    $5,465 Estimated rent

    Home value

    $902,400

    $848,000 - $966,000

    $5,465/mo

    Zestimate® history
    Loading
    Loading...

    Owner options

    List your home for rent

    $5,465/mo

    Rent Zestimate®

    Find your next renter with Zillow Rental Manager. Plus, with online applications, you can quickly screen prospective tenants – for free.

    Learn more

    $5,465/mo

    Rent Zestimate®

    Refinance and save

    $6,376/mo

    Est. payment

    Refinancing to a lower rate could help reduce your monthly payments and save thousands over the life of the loan.

    See today's rates

    $6,376/mo

    Est. payment

    Explore your selling options

    Work with a Zillow partner agent

    Leverage their expertise and Zillow's premium Showcase listings to get your home seen by more buyers.

    Get started

    List with your own agent

    Get your home in front of millions of buyers by listing it on Zillow.

    Learn how to do it

    Sell it yourself

    Take full control of how buyers see your home on Zillow by listing For Sale by Owner (FSBO).

    List your home

    What's special

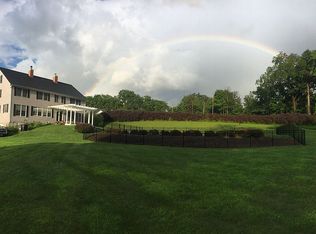
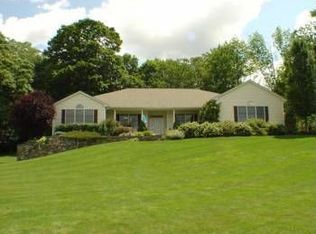
    Quiet cul de sac location! Pristine 4 bedroom colonial with wrap around front porch and deck surrounded by 2.3 acres of beautiful gardens and landscaped property. Over 4143 sq ft of living space. 4450 Total sq ft! Eat in kitchen offers granite counters, peninsula and dining area with egress to deck overlooking tranquil setting with large level back yard. Formal dining rm w/french pocket doors. Living room opens to family room w/wood-burning fireplace/custom mantle. CA, gleaming hardwd flrs. Master bedroom suite, walk in closet, Jacuzzi tub and shower. Den/office. Fin. w/o basement, custom wall units, surround sound, kitchenette w/granite. Two car garage provides addl 462 sq ft loft offering expansion possibility w/electric and AC feeds. Upgrades: New well pump/pressure tank, boiler and natural gas installed, reverse osmosis water system, whole house filter, whole house generator. Close to park/ride commuter buses, 3 mi to Harriman train station, Rt 17, Woodbury Commons outlet, Thruway!

    This property is off market, which means it's not currently listed for sale or rent on Zillow. This may be different from what's available on other websites or public sources.
    Facts & features

    Interior

    Bedrooms & bathrooms
    • Bedrooms: 4
    • Bathrooms: 4
    • Full bathrooms: 2
    • 1/2 bathrooms: 2
    Heating
    • Baseboard, Gas
    Cooling
    • Central
    Appliances
    • Included: Dishwasher, Dryer, Microwave, Range / Oven, Refrigerator
    Features
    • Eat-in Kitchen, Entrance Foyer, Granite Counters, Master Bath, Pantry, Powder Room, Storage, Walk-In Closet(s), Cathedral Ceiling(s), Formal Dining Room
    • Flooring: Hardwood
    • Basement: Finished
    • Has fireplace: Yes
    Interior area
    • Total interior livable area: 4,143 sqft

    Property

    Parking
    • Total spaces: 2
    • Parking features: Garage - Attached
    Features
    • Patio & porch: Patio, Porch, Deck
    • Exterior features: Other
    Lot
    • Size: 2.30 Acres
    • Features: Cul-De-Sec
    Details
    • Parcel number: 3320895246

    Construction

    Type & style
    • Home type: SingleFamily
    • Architectural style: Colonial
    Materials
    • Metal
    Condition
    • Year built: 2000

    Utilities & green energy

    • Sewer: Septic Tank
    • Water: Well

    Community & neighborhood

    Location
    • Region: Chester

    Other

    Other facts
    • Appliances: Dryer, Refrigerator, Dishwasher, Washer, Range, Microwave, Water Purifier Owned
    • ArchitecturalStyle: Colonial
    • ConstructionMaterials: Frame, Vinyl Siding
    • Basement: Finished, Full, Walk-Out Access
    • Cooling: Central Air
    • Flooring: Wall To Wall Carpet, Hardwood
    • FireplaceYN: 1
    • Heating: Hot Water, Natural Gas, Baseboard
    • Inclusions: Dryer, Dishwasher, Refrigerator, Washer, Oven/Range, Garage Door Opener, Gas Grill, Generator, Microwave, Ceiling Fan, Hot Tub, Attic Fan, Water Conditioner Owned
    • InteriorFeatures: Eat-in Kitchen, Entrance Foyer, Granite Counters, Master Bath, Pantry, Powder Room, Storage, Walk-In Closet(s), Cathedral Ceiling(s), Formal Dining Room
    • PropertyType: Residential
    • PatioAndPorchFeatures: Patio, Porch, Deck
    • SeniorCommunityYN: 0
    • WaterSource: Well
    • ParkingFeatures: Attached, Garage, Off Street, Driveway
    • LotFeatures: Cul-De-Sec
    • RoadResponsibility: Public Maintained Road
    • HotWater: Gas Stand Alone
    • View: Other
    • Sewer: Septic Tank
    • AtticDescription: Pull Stairs

    Price history

    DateEventPrice
    1/27/2021Sold$645,000-3%$156/sqft
    Source: OneKey® MLS as distributed by MLS GRID #H6057351 Report a problem
    11/20/2020Pending sale$665,000$161/sqft
    Source: OneKey® MLS as distributed by MLS GRID #H6057351 Report a problem
    10/19/2020Price change$665,000-2.1%$161/sqft
    Source: Keller Williams Hudson Valley #H6057351 Report a problem
    7/25/2020Listed for sale$679,000+112.3%$164/sqft
    Source: Keller Williams Hudson Valley #H6057351 Report a problem
    8/14/2000Sold$319,850+3.6%$77/sqft
    Source: Public Record Report a problem
    12/1/1999Sold$308,622$74/sqft
    Source: Public Record Report a problem

    Public tax history

    YearProperty taxesTax assessment
    2025-- $86,700 +3.6%
    2024-- $83,700
    2023-- $83,700
    2022-- $83,700
    2021-- $83,700 +1.2%
    2020-- $82,700
    2019-- $82,700
    2018-- $82,700
    2017$15,325 $82,700
    2016-- $82,700
    2015-- $82,700 -7.7%
    2014-- $89,600
    2013-- $89,600 +8.5%
    2012-- $82,600
    2011-- $82,600
    2010-- $82,600
    2009-- $82,600
    2007-- $82,600
    2006-- $82,600
    2005-- $82,600
    2004-- $82,600
    2002-- $82,600
    2001-- $82,600 +550.4%
    2000-- $12,700

    Find assessor info on the county website

    Neighborhood: 10918

    Nearby schools

    GreatSchools rating
    Schools provided by the listing agent
    • Elementary: North Main Street School
    • Middle: Monroe-Woodbury Middle School
    • High: Monroe-Woodbury High School
    • District: Monroe-Woodbury

    Source: The MLS. This data may not be complete. We recommend contacting the local school district to confirm school assignments for this home.

    Get a cash offer in 3 minutes
    Find out how much your home could sell for in as little as 3 minutes with a no-obligation cash offer.
    Estimated market value
    $902,400
    Get a cash offer in 3 minutes
    Find out how much your home could sell for in as little as 3 minutes with a no-obligation cash offer.
    Estimated market value
    $902,400