Skip main navigation
Off market
  • $580,400

    5 Catherine St, Nashua, NH 03060

    3beds
    1,984sqft
    SingleFamily
    Built in 1973
    8,712 Square Feet Lot
    $580,400 Zestimate®
    $293/sqft
    $3,395 Estimated rent

    Home value

    $580,400

    $551,000 - $609,000

    $3,395/mo

    Zestimate® history
    Loading
    Loading...

    Owner options

    List your home for rent

    $3,395/mo

    Rent Zestimate®

    Find your next renter with Zillow Rental Manager. Plus, with online applications, you can quickly screen prospective tenants – for free.

    Learn more

    $3,395/mo

    Rent Zestimate®

    Refinance and save

    $3,184/mo

    Est. payment

    Refinancing to a lower rate could help reduce your monthly payments and save thousands over the life of the loan.

    See today's rates

    $3,184/mo

    Est. payment

    Explore your selling options

    Work with a Zillow partner agent

    Leverage their expertise and Zillow's premium Showcase listings to get your home seen by more buyers.

    Get started

    List with your own agent

    Get your home in front of millions of buyers by listing it on Zillow.

    Learn how to do it

    Sell it yourself

    Take full control of how buyers see your home on Zillow by listing For Sale by Owner (FSBO).

    List your home

    What's special

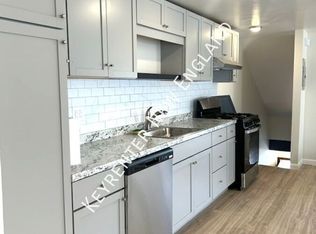
    Conveniently located on quiet side street, one block off Main Street, this move-in ready, hidden gem is ready for new owners to be Home for the Holidays. Tons of storage and flexible space in this Raised Ranch with 1 car attached garage. Main floor is home to spacious Living Room with new Custom Blinds, Updated Kitchen which is open to Dining Room with its Hardwood Flooring and convenient slider to private, rear 16 x 16 Trex Deck. Down the hall find a full bath, Master w/ ginormous newer en suite - complete with walk-in tub! Hardwood Flooring and great closet space as well as an abundance of natural light both here and in spacious second Bedroom across the hall. There is another room on this floor which would be perfect as an office, nursery, craft area, or decadent walk-in pantry. The possibilities are endless! Downstairs find a massive bonus room - perfect for hanging out, watching the game. There is another bedroom here with natural light and spacious closet space. Across the floor is home to a convenient half bath and a wonderful work space with walk-up to garage and convenient rear yard access. You'll love the newer Bosch washer and dryer that is included as well as the tankless Rinnai water heater. Appreciate all or your storage space as well as the winning combination of privacy and convenience. Your rear yard is extremely private and provides just about full fencing.Enjoy convenient shed for additional storage. Quick Closing possible on this lovely home.

    This property is off market, which means it's not currently listed for sale or rent on Zillow. This may be different from what's available on other websites or public sources.
    Facts & features

    Interior

    Bedrooms & bathrooms
    • Bedrooms: 3
    • Bathrooms: 3
    • Full bathrooms: 2
    • 1/2 bathrooms: 1
    Heating
    • Forced air, Gas
    Cooling
    • Central
    Appliances
    • Included: Dryer, Garbage disposal, Refrigerator, Washer
    Features
    • Central Vacuum
    • Flooring: Tile, Hardwood
    • Basement: Partially finished
    Interior area
    • Total interior livable area: 1,984 sqft

    Property

    Features
    • Exterior features: Wood
    Lot
    • Size: 8,712 sqft
    Details
    • Parcel number: NASHM109L00081

    Construction

    Type & style
    • Home type: SingleFamily
    Materials
    • Frame
    • Roof: Asphalt
    Condition
    • Year built: 1973

    Community & neighborhood

    Location
    • Region: Nashua

    Other

    Other facts
    • Amenities: Public Transportation, Shopping, Highway Access
    • Construction: Frame
    • Electric Feature: Circuit Breakers
    • Flooring: Tile, Hardwood
    • Hot Water: Tankless, Natural Gas
    • Roof Material: Asphalt/Fiberglass Shingles
    • Utility Connections: For Electric Range, For Electric Dryer, Washer Hookup
    • Year Round: Yes
    • Exterior: Vinyl
    • Terms Feature: Contract For Deed
    • Appliances: Dishwasher, Disposal, Refrigerator, Washer, Dryer
    • Kit Level: First Floor
    • Heating: Gas, Forced Air
    • Garage Parking: Attached, Garage Door Opener, Storage, Side Entry
    • Din Level: First Floor
    • Cooling: Central Air
    • Interior Features: Central Vacuum
    • Mbr Level: First Floor
    • Bed2 Level: First Floor
    • Bed3 Level: Basement
    • Style: Split Entry, Raised Ranch
    • Basement Feature: Partially Finished, Interior Access, Garage Access
    • Lead Paint: Unknown
    • Exterior Features: Deck, Patio, Professional Landscaping, Garden Area, Fenced Yard, Storage Shed, Deck - Composite
    • Foundation: Poured Concrete
    • Road Type: Public
    • Liv Level: First Floor
    • Lot Description: Paved Drive, Level
    • Sf Type: Detached

    Price history

    DateEventPrice
    2/6/2019Sold$285,000-1.4%$144/sqft
    Source: PrimeMLS #4726318 Report a problem
    1/2/2019Pending sale$289,000$146/sqft
    Source: Better Homes and Gardens Real Estate The Masiello Group #4726318 Report a problem
    12/11/2018Price change$289,000-3.3%$146/sqft
    Source: Better Homes & Gardens Real Estate/The Masiello Group #4726318 Report a problem
    11/20/2018Price change$299,000-3.2%$151/sqft
    Source: Better Homes & Gardens Real Estate/The Masiello Group #4726318 Report a problem
    11/12/2018Pending sale$309,000$156/sqft
    Source: Better Homes & Gardens Real Estate/The Masiello Group #4726318 Report a problem
    11/2/2018Listed for sale$309,000+8.5%$156/sqft
    Source: Better Homes & Gardens Real Estate/The Masiello Group #4726318 Report a problem
    10/16/2006Sold$284,900$144/sqft
    Source: Public Record Report a problem

    Public tax history

    YearProperty taxesTax assessment
    2024$7,710 +5.5%$484,900 +21%
    2023$7,308 +0.9%$400,900
    2022$7,244 +8.7%$400,900 +39.6%
    2021$6,666 +2.7%$287,100 +0%
    2020$6,489 +5.2%$287,000 +1.2%
    2019$6,169 +2.6%$283,500
    2018$6,013 -2.7%$283,500 +18.3%
    2017$6,182 +2.9%$239,700
    2016$6,009 +2.2%$239,700
    2015$5,880 +1.9%$239,700 -0.1%
    2014$5,772 $240,000
    2011-- --
    2010-- --
    2009-- --
    2008-- --
    2007-- --
    2005-- --
    2004-- --
    2003-- --
    2002-- --
    2001-- $156,400

    Find assessor info on the county website

    Neighborhood: 03060

    Nearby schools

    GreatSchools rating
    Schools provided by the listing agent
    • Elementary: Sunset Heights School
    • Middle: Elm Street Middle School
    • High: Nashua High School North
    • District: Nashua

    Source: The MLS. This data may not be complete. We recommend contacting the local school district to confirm school assignments for this home.

    Get a cash offer in 3 minutes
    Find out how much your home could sell for in as little as 3 minutes with a no-obligation cash offer.
    Estimated market value
    $580,400
    Get a cash offer in 3 minutes
    Find out how much your home could sell for in as little as 3 minutes with a no-obligation cash offer.
    Estimated market value
    $580,400