Skip main navigation
Sold for $639,000
  • $639,000

    5 Cathy Cir, Warrenville, SC 29851

    4beds
    4,389sqft
    Single Family Residence
    Built in 1998
    1.09 Acres Lot
    $737,100 Zestimate®
    $146/sqft
    $2,472 Estimated rent

    Home value

    $737,100

    $686,000 - $796,000

    $2,472/mo

    Zestimate® history
    Loading
    Loading...

    Owner options

    List your home for rent

    $2,472/mo

    Rent Zestimate®

    Find your next renter with Zillow Rental Manager. Plus, with online applications, you can quickly screen prospective tenants – for free.

    Learn more

    $2,472/mo

    Rent Zestimate®

    Refinance and save

    $3,631/mo

    Est. payment

    Refinancing to a lower rate could help reduce your monthly payments and save thousands over the life of the loan.

    See today's rates

    $3,631/mo

    Est. payment

    Explore your selling options

    Work with a Zillow partner agent

    Leverage their expertise and Zillow's premium Showcase listings to get your home seen by more buyers.

    Get started

    List with your own agent

    Get your home in front of millions of buyers by listing it on Zillow.

    Learn how to do it

    Sell it yourself

    Take full control of how buyers see your home on Zillow by listing For Sale by Owner (FSBO).

    List your home

    What's special

    Wet barPrivate deck accessGracious foyerAmple shelvingSpacious closetFenced backyardPrivate sanctuaries
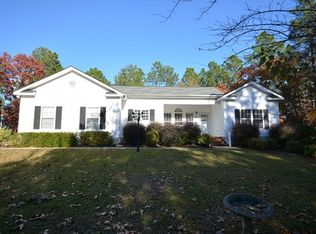
    Exquisite and unparalleled, this extraordinary residence surpasses the standard of perfection. Boasting nearly 4,400 square feet on over an acre of land, this home presents an impressive array of exceptional features. Recent renovations have elevated its allure, with a stunning kitchen remodel and beautifully refinished hardwood floors. As you enter, a gracious foyer guides you to the formal dining room and living room, providing a warm and inviting atmosphere. The primary suite is a haven of comfort, highlighted by a gas fireplace, private deck access, and an expansive 14-foot deep closet. Indulge in the luxurious en-suite bathroom, featuring a dual sink vanity, a generously-sized soaking tub, and an exquisite glass-enclosed shower adorned with custom tile work. A dressing area with a makeup counter and sink adds an extra touch of sophistication. Three additional en-suite bedrooms offer private sanctuaries for relaxation, ensuring comfort and privacy for family and guests. The kitchen seamlessly connects to the great room, where a brick-raised hearth wood-burning fireplace takes center stage, creating a cozy and inviting ambiance. Recently transformed, the kitchen showcases impeccable details, including granite countertops, an island, a tiled backsplash, double ovens, a large pantry, and an abundance of cabinets that are almost too many to count. A versatile bonus room complete with a wet bar, ample shelving, and a spacious closet, offers endless possibilities for use. Additional interior features include a well-sized laundry room, two half baths, and a storage room that caters to your organizational needs. Thoughtful incorporation of storage space throughout the home can not be stressed enough. Outdoors, an oasis beckons with an enticing in-ground pool accompanied by its own storage area, kitchenette, and half bath. The fenced backyard is adorned with a captivating water feature, imbuing the space with tranquility and charm. A covered front patio and convenient turnaround driveway warmly welcome visitors and guests. The property is equipped with two brand new HVAC units installed in 2022, tankless H2O heater installed in 2023, a Generac home generator installed in 2022, two car garage with even more storage space, and an array of additional features. Conveniently located less than 1/4 mile from Aiken City limits, a mile from both Aiken Elementary and Warrenville Elementary, just minutes to the South side of Aiken and 20 minutes to Augusta. Feet from the all the convince of the city of Aiken, but you only pay county property tax.This residence epitomizes the pinnacle of luxury living, seamlessly combining exceptional craftsmanship, thoughtful design, and an extensive range of amenities. Immaculate and refined, this home stands as a testament to the pursuit of perfection in every detail. Home furnishings may be available with sale of property.

    Zillow last checked:

    Listing updated:

    Listed by:

    Fred Wicks & KT Ruthven Team 803-645-3543,

    Meybohm Real Estate - Aiken

    Bought with:

    Meybohm Real Estate - Aiken

    Source: Aiken MLS,MLS#: 207196MLS Logo

    Facts & features

    Interior

    Bedrooms & bathrooms
    • Bedrooms: 4
    • Bathrooms: 7
    • Full bathrooms: 4
    • 1/2 bathrooms: 3
    Primary bedroom
    • Description: fireplace, upgraded Bath & Dressing Room
    • Level: Main
    • Area: 300
    • Dimensions: 20 x 15
    Bedroom 2
    • Description: Ensuite
    • Level: Main
    • Area: 159.6
    • Dimensions: 13.3 x 12
    Bedroom 3
    • Description: Ensuite
    • Level: Main
    • Area: 159.6
    • Dimensions: 13.3 x 12
    Bedroom 4
    • Description: Ensuite
    • Level: Main
    • Area: 182
    • Dimensions: 14 x 13
    Bonus room
    • Description: Wet Bar / Storage
    • Level: Main
    • Area: 525
    • Dimensions: 25 x 21
    Dining room
    • Description: French Doors / Hardwood Floors
    • Level: Main
    • Area: 252
    • Dimensions: 18 x 14
    Kitchen
    • Description: Dinette, Keeping Room, Fireplace
    • Level: Main
    • Area: 696
    • Dimensions: 29 x 24
    Laundry
    • Description: Sink, work counter, storage
    • Level: Main
    • Area: 98.4
    • Dimensions: 12 x 8.2
    Living room
    • Description: French Doors / Hardwood Floor
    • Level: Main
    • Area: 252
    • Dimensions: 18 x 14
    Sunroom
    • Level: Main
    • Area: 237.5
    • Dimensions: 25 x 9.5
    Heating
    • Propane, Forced Air
    Cooling
    • Central Air, Electric
    Appliances
    • Included: See Remarks, Range, Self Cleaning Oven, Tankless Water Heater, Washer, Refrigerator, Cooktop, Dishwasher, Dryer
    Features
    • Solid Surface Counters, Walk-In Closet(s), Wet Bar, Bedroom on 1st Floor, Ceiling Fan(s), Kitchen Island, Primary Downstairs, Pantry, See Remarks, Satellite Internet
    • Flooring: Carpet, Hardwood, Laminate
    • Basement: Crawl Space
    • Number of fireplaces: 2
    • Fireplace features: Gas, Living Room, Raised Hearth, Wood Burning, Bedroom, Gas Log
    Interior area
    • Total structure area: 4,389
    • Total interior livable area: 4,389 sqft
    • Finished area above ground: 4,389
    • Finished area below ground: 0

    Property

    Parking
    • Total spaces: 2
    • Parking features: See Remarks, Attached, Driveway, Garage Door Opener, Paved
    • Attached garage spaces: 2
    • Has uncovered spaces: Yes
    Features
    • Levels: One
    • Patio & porch: Deck, Patio, Porch
    • Exterior features: Garden
    • Has private pool: Yes
    • Pool features: Other, Outdoor Pool, Fenced, Filtered, In Ground
    Lot
    • Size: 1.09 Acres
    • Dimensions: 240 x 191 x 259 x 191
    • Features: See Remarks, Corner Lot, Landscaped, Level
    Details
    • Additional structures: See Remarks, Other, Pool House
    • Parcel number: 0891004010
    • Special conditions: Standard
    • Horse amenities: None

    Construction

    Type & style
    • Home type: SingleFamily
    • Architectural style: Ranch
    • Property subtype: Single Family Residence
    Materials
    • Brick Veneer
    • Foundation: Block, Pillar/Post/Pier
    • Roof: Composition,Shingle
    Condition
    • New construction: No
    • Year built: 1998

    Utilities & green energy

    • Sewer: Septic Tank
    • Water: Public
    • Utilities for property: Cable Available

    Community & neighborhood

    Security
    • Security features: Security System
    Community
    • Community features: None
    Location
    • Region: Warrenville
    • Subdivision: Pineview Acres

    Other

    Other facts
    • Listing terms: All Inclusive Trust Deed
    • Road surface type: Asphalt

    Price history

    DateEventPrice
    9/19/2023Sold$639,000-1.5%$146/sqft
    Source: Aiken MLS #207196 Report a problem
    9/19/2023Pending sale$649,000$148/sqft
    Source: Aiken MLS #207196 Report a problem
    9/18/2023Contingent$649,000$148/sqft
    Source: Aiken MLS #207196 Report a problem
    8/22/2023Listed for sale$649,000$148/sqft
    Source: Aiken MLS #207196 Report a problem
    8/8/2023Contingent$649,000$148/sqft
    Source: Aiken MLS #207196 Report a problem
    7/11/2023Listed for sale$649,000+89.8%$148/sqft
    Source: Aiken MLS #207196 Report a problem
    9/22/2005Sold$342,000$78/sqft
    Source: Aiken MLS #51024 Report a problem

    Public tax history

    Tax history is unavailable.

    Neighborhood: 29851

    Nearby schools

    GreatSchools rating
    Schools provided by the listing agent
    • Elementary: Warrenville
    • Middle: Lbc
    • High: Midland Valley

    Source: Aiken MLS. This data may not be complete. We recommend contacting the local school district to confirm school assignments for this home.

    Get pre-qualified for a loan
    At Zillow Home Loans, we can pre-qualify you in as little as 5 minutes with no impact to your credit score.

    An equal housing lender. NMLS #10287.

    Sell for more on Zillow
    Get a Zillow Showcase℠ listing at no additional cost and you could sell for .
    $737,100
    2% more
    +$14,742
    With Zillow Showcase(estimated)
    $751,842