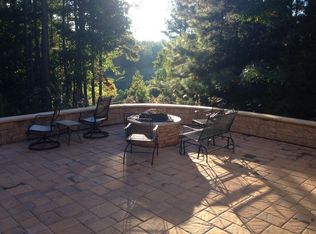
Introducing a truly exceptional residence nestled within the prestigious Golf Course Community of Augustine North in Stafford. This meticulously renovated home has undergone over $300,000 in enhancements since 2021, resulting in a masterpiece of modern luxury and timeless elegance. Step into this exquisite home through the grand two-story foyer. New, contemporary light fixtures illuminate the freshly laid Luxury Vinyl Flooring that embellishes the main level and basement. The heart of the home, the custom-designed Gourmet Kitchen by Stuart's Kitchen. It includes top-of-the-line Café™ appliances such as the 48" Smart Dual-Fuel Commercial-Style Range with 6 Burners and Griddle (Natural Gas), Café™ Energy Star® 23.1 Cu. Ft. Counter-Depth French-Door Refrigerator with icemaker and internal water dispenser, Under-Counter Microwave, Pot Filler, Dual Basin Kitchen Sink with pull-down commercial-style faucet. The Wet bar has a sink, pull-down faucet, and beverage refrigerator. The island and wet bar feature contrasting natural walnut cabinets, creating a perfect blend of style and functionality. The main level hosts the lavish primary bedroom with its own balcony deck, two walk-in closets with custom shelving, and a spa-like ensuite bathroom boasting a jetted tub, frameless shower, heated flooring, and dual sinks. Additionally, the main level features a stunning family room with high ceilings, strategically positioned to provide just enough separation from the kitchen, when desired. There's also a private office, adorned with brand new custom arch French doors, offering a refined space for uninterrupted work or study from home. Completing the main level is a formal dining room, perfect for entertaining guests. Upstairs, three spacious bedrooms with full bathrooms await, two with walk-in closets. The remodeled walk-out basement offers a versatile space with a home gym, open rec room, fifth bedroom/flex room, and a full bathroom, complemented by a patio for outdoor relaxation. Enjoy the serene surroundings with partial views of the golf course and lake from the decks and patios, enhanced by an irrigation system and Aluminum fenced-in backyard. This community offers an array of amenities, including a pool, clubhouse, tennis courts, and walking trails, with optional membership to the Augustine Golf Club. Recent mechanical upgrades include a 16-SEER upper HVAC unit, lower HVAC unit replacement, 50-gallon Hot Water Heater installation, and a whole-house Generac generator with a new gas line. Please see the Document Section for a comprehensive list of renovations. Conveniently located near the New Embrey Mill Center for shopping and dining, with easy access to the I-95 Express Lane Exit for quick trips to Fredericksburg or Northern Virginia/DC. Don't miss the opportunity to own this unparalleled residence in one of Stafford's most sought-after communities and schools, including Colonial Forge High School. Schedule your private showing today.
Sold for $950,000
Zillow last checked:
Listing updated:
Bought with:
Sarah Cho, 0225204071
Real Broker, LLC
Source: Bright MLS,MLS#: VAST2027582
Price history
| Date | Event | Price |
|---|---|---|
| 5/23/2024 | Sold | $950,000-2.1%$172/sqft |
Source:  Bright MLS #VAST2027582 Report a problem Bright MLS #VAST2027582 Report a problem | ||
| 3/22/2024 | Pending sale | $969,900$176/sqft |
Source: Bright MLS #VAST2027582 Report a problem | ||
| 3/14/2024 | Listed for sale | $969,900-3%$176/sqft |
Source: Bright MLS #VAST2027582 Report a problem | ||
| 11/17/2023 | Listing removed | -- |
Source: Bright MLS #VAST2024754 Report a problem | ||
| 10/12/2023 | Listed for sale | $999,990+38.9%$181/sqft |
Source: Bright MLS #VAST2024754 Report a problem | ||
| 8/30/2021 | Sold | $720,000$131/sqft |
Source: Bright MLS #VAST2000244 Report a problem | ||
| 6/17/2021 | Pending sale | $720,000$131/sqft |
Source: Bright MLS #VAST2000244 Report a problem | ||
| 6/16/2021 | Listing removed | -- |
Source:  Long & Foster Broker Feed Report a problem Long & Foster Broker Feed Report a problem | ||
| 5/20/2021 | Listed for sale | $720,000+120%$131/sqft |
Source: Bright MLS #VAST231912 Report a problem | ||
| 9/28/1998 | Sold | $327,255$59/sqft |
Source: Public Record Report a problem | ||

Get a cash offer in 3 minutes
Find out how much your home could sell for in as little as 3 minutes with a no-obligation cash offer.
Estimated market value
$970,500
