Skip main navigation
Off market
  • $1,140,200

    5 Cedar Ct, Millstone Township, NJ 08535

    5beds
    3,900sqft
    SingleFamily
    Built in 1995
    2.52 Acres Lot
    $1,140,200 Zestimate®
    $292/sqft
    $6,677 Estimated rent

    Home value

    $1,140,200

    $1.05M - $1.24M

    $6,677/mo

    Zestimate® history
    Loading
    Loading...

    Owner options

    List your home for rent

    $6,677/mo

    Rent Zestimate®

    Find your next renter with Zillow Rental Manager. Plus, with online applications, you can quickly screen prospective tenants – for free.

    Learn more

    $6,677/mo

    Rent Zestimate®

    Refinance and save

    $7,577/mo

    Est. payment

    Refinancing to a lower rate could help reduce your monthly payments and save thousands over the life of the loan.

    See today's rates

    $7,577/mo

    Est. payment

    Explore your selling options

    Work with a Zillow partner agent

    Leverage their expertise and Zillow's premium Showcase listings to get your home seen by more buyers.

    Get started

    List with your own agent

    Get your home in front of millions of buyers by listing it on Zillow.

    Learn how to do it

    Sell it yourself

    Take full control of how buyers see your home on Zillow by listing For Sale by Owner (FSBO).

    List your home

    What's special

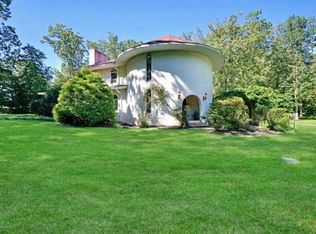
    Location, location, location!!! Large brick front Center Hall Colonial home on 2.52 acres bordering Assunpink Wildlife Management Area (5,700 New Jersey Green acres. The owner of this home (will never have a backyard neighbor other then a few deer and wild turkey) in Western Monmouth county. Live in prestigious "Sunny Heights Estates" in the heart of Millstone Twp. Beautiful Views from every window. Well-appointed for entertaining both inside and out. Custom built for the original owner by a local craftsman builder, Baldachino. Extra Large kitchen with maple cabinets and new stainless-steel appliances. Separate Living Room and Dining Room, both with hardwood floors. Large FR with wood burning fireplace. Double French doors leading to a spacious home office. Overlooking a beautiful front yard. First floor guest suite with full bath. Hardwood and ceramic tile throughout first floor. Double door entrance opening to two story foyer. Upstairs you will find 3 well-appointed bedrooms with a full hallway bath. Also a Master Bedroom which offers a large walk in closet and a Master bath with a walk in shower, jacuzzi tub and a double vanity. Full unfinished basement with high ceilings. Very quiet back yard. Audio Home Theater throughout the first floor. Chandelier Lift, central Vacuum. Entire home has security and fire alarm. Nice long 100 foot driveway. New well pump and new septic system. Will not last.

    This property is off market, which means it's not currently listed for sale or rent on Zillow. This may be different from what's available on other websites or public sources.

    Facts & features

    Interior

    Bedrooms & bathrooms
    • Bedrooms: 5
    • Bathrooms: 4
    • Full bathrooms: 3
    • 1/2 bathrooms: 1
    Heating
    • Forced air, Gas
    Cooling
    • Central
    Appliances
    • Included: Dishwasher, Microwave, Range / Oven, Refrigerator
    Features
    • Master Bath(s), Central Vacuum, CeilngFan(s), Attic/House Fan, Water Treat System, Kitchen - Eat-In, Kitchen - Island, Butlers Pantry
    • Flooring: Tile, Carpet, Hardwood
    • Basement: Unfinished
    • Has fireplace: Yes
    Interior area
    • Total interior livable area: 3,900 sqft

    Property

    Parking
    • Total spaces: 3
    • Parking features: Garage - Attached
    Features
    • Exterior features: Vinyl, Brick
    • Has view: Yes
    • View description: Park
    Lot
    • Size: 2.52 Acres
    Details
    • Parcel number: 330003100000400038

    Construction

    Type & style
    • Home type: SingleFamily
    Materials
    • Roof: Asphalt
    Condition
    • Year built: 1995

    Community & neighborhood

    Location
    • Region: Millstone Township

    Other

    Other facts
    • Appliances: Cooktop, Oven - Wall, Oven - Double, Oven - Self Cleaning
    • Construction Materials: Brick, Vinyl Siding
    • Heating YN: Y
    • Cooling YN: Y
    • Property Type: Residential
    • Sub System Locale: BRIGHT_MAIN
    • Parking Features: Garage, 3+ Car Parking
    • Bathrooms Half: 1
    • Ownership Interest: Fee Simple
    • Interior Features: Master Bath(s), Central Vacuum, CeilngFan(s), Attic/House Fan, Water Treat System, Kitchen - Eat-In, Kitchen - Island, Butlers Pantry
    • Bathrooms Full: 3
    • Original MLS Name: TREND
    • Tax Lot: 00038
    • Tax Annual Amount: 14984.0
    • Original MLS Number: 7000720

    Price history

    DateEventPrice
    12/15/2017Sold$590,000-7.8%$151/sqft
    Source: MoreMLS #21722036 Report a problem
    10/28/2017Pending sale$639,900$164/sqft
    Source: BHHS New Jersey Properties-Perrineville #7000720 Report a problem
    9/18/2017Price change$639,900-1.5%$164/sqft
    Source: BHHS New Jersey Properties-Perrineville #7000720 Report a problem
    6/23/2017Price change$649,900-0.8%$167/sqft
    Source: BHHS New Jersey Properties-Perrineville #7000720 Report a problem
    5/23/2017Price change$654,900-1.5%$168/sqft
    Source: Owner Report a problem
    3/1/2017Price change$664,900-1.5%$170/sqft
    Source: Owner Report a problem
    1/14/2017Listed for sale$674,999+64.6%$173/sqft
    Source: Owner Report a problem
    3/22/1999Sold$410,000$105/sqft
    Source: Public Record Report a problem

    Public tax history

    YearProperty taxesTax assessment
    2025$16,178 +7.7%$714,900 +7.7%
    2024$15,024 -8.9%$663,900
    2023$16,498 +2.9%$663,900
    2022$16,040 +0.1%$663,900
    2021$16,027 +3.1%$663,900
    2020$15,549 +36.5%$663,900
    2019$11,389 $663,900
    2018$11,389 -24%$663,900
    2017$14,984 +2.2%$663,900
    2016$14,667 +0.7%$663,900 +7.5%
    2015$14,566 +0.4%$617,800 +10.3%
    2014$14,504 +0.2%$560,000
    2013$14,482 $560,000

    Find assessor info on the county website

    Neighborhood: 08535

    Nearby schools

    GreatSchools rating
    Schools provided by the listing agent
    • Elementary: Millstone
    • Middle: Millstone
    • High: Allentown
    • District: Upper Freehold Regional Schools

    Source: The MLS. This data may not be complete. We recommend contacting the local school district to confirm school assignments for this home.

    Get a cash offer in 3 minutes
    Find out how much your home could sell for in as little as 3 minutes with a no-obligation cash offer.
    Estimated market value
    $1,140,200
    Get a cash offer in 3 minutes
    Find out how much your home could sell for in as little as 3 minutes with a no-obligation cash offer.
    Estimated market value
    $1,140,200