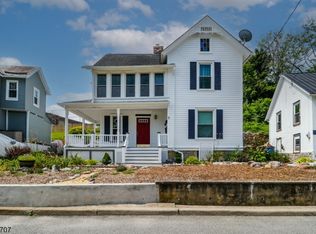
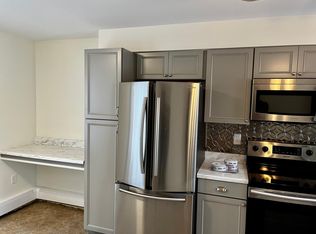
Welcome home to this newly remodeled, spacious colonial in the heart of Newton. Bring your bags and unpack in this MOVE-IN READY home, offering an ideal location for commuters and a short walk to downtown Newton, including restaurants, bars, shops and local businesses. This charming and well-appointed home offers a perfect mix of new finishings and original colonial charm! Featuring 3 large bedrooms, 2 fully REMODELED BATHROOMS and a FULLY FINISHED WALKOUT BASEMENT for multiple levels of living. 2 large bedrooms upstairs with an oversized bathroom and 1 bedroom with a full bath at ground level including an interior entrance and a walkout exterior door. Possible mother-daughter living! Newly RENOVATED KITCHEN with all NEW APPLIANCES, NEW COUNTERTOPS and NEW FLOORING throughout the home. The original wood floors have been completely refinished, and the upstairs has beautiful chevron tiles that look fantastic! Many new additions throughout, including a NEW ROOF, new A/C and FURNACE, new WATER HEATER, NEW ELECTRICAL PANEL, and much more. The outside of the home features a LARGE DECK overlooking the flat, tree filled backyard, perfect for entertaining. PUBLIC SEWER and WATER with NATURAL GAS. One visit and you'll see why this home, at this price, won't last long!
Under contract
$310,000
5 Cedar St, Newton Town, NJ 07860
3beds
--sqft
Single Family Residence
Built in 1880
4,356 Square Feet Lot
$-- Zestimate®
$--/sqft
$-- HOA
What's special
- 91 days |
- 76 |
- 1 |
Zillow last checked:
Listing updated:
Listed by:
Nicholaus Miller 973-250-3299,
Kistle Realty, Llc.
Source: GSMLS,MLS#: 4018572
Facts & features
Interior
Bedrooms & bathrooms
- Bedrooms: 3
- Bathrooms: 2
- Full bathrooms: 2
Bedroom 1
- Level: Second
- Area: 182
- Dimensions: 13 x 14
Bedroom 2
- Level: Second
- Area: 110
- Dimensions: 10 x 11
Bedroom 3
- Level: Basement
- Area: 216
- Dimensions: 12 x 18
Dining room
- Features: Formal Dining Room
- Level: First
- Area: 144
- Dimensions: 12 x 12
Kitchen
- Features: Country Kitchen, Separate Dining Area
- Level: First
- Area: 96
- Dimensions: 8 x 12
Living room
- Level: First
- Area: 168
- Dimensions: 12 x 14
Heating
- 1 Unit, Forced Air, Natural Gas
Cooling
- 1 Unit
Appliances
- Included: Carbon Monoxide Detector, Dishwasher, Dryer, Kitchen Exhaust Fan, Microwave, Range/Oven-Gas, Refrigerator, Gas Water Heater
- Laundry: Ground Level
Features
- Bath(s) Other, Outside Entrance, Utility Room, Walkout
- Flooring: Tile, Wood
- Windows: Blinds
- Basement: Yes,Finished,Walk-Out Access,Sump Pump
- Has fireplace: No
Property
Parking
- Total spaces: 3
- Parking features: 1 Car Width, Asphalt, None
- Uncovered spaces: 3
Features
- Patio & porch: Deck
- Exterior features: Sidewalk
Lot
- Size: 4,356 Square Feet
- Dimensions: 00000.096 AC.
- Features: Level
Details
- Parcel number: 2815000140006000140000
Construction
Type & style
- Home type: SingleFamily
- Architectural style: Colonial
- Property subtype: Single Family Residence
Materials
- Vinyl Siding
- Roof: Asphalt Shingle
Condition
- Year built: 1880
- Major remodel year: 2022
Utilities & green energy
- Gas: Gas-Natural
- Sewer: Public Sewer
- Water: Public
- Utilities for property: Electricity Connected, Natural Gas Connected, Cable Available
Community & HOA
Community
- Security: Carbon Monoxide Detector(s), Smoke Detector(s), Carbon Monoxide Detector
Location
- Region: Newton
Financial & listing details
- Tax assessed value: $263,300
- Annual tax amount: $6,561
- Date on market: 4/10/2026
- Ownership type: Fee Simple
- Electric utility on property: Yes
Estimated market value
Not available
Estimated sales range
Not available
$2,536/mo
Price history
| Date | Event | Price |
|---|---|---|
| 4/23/2026 | Pending sale | $310,000 |
Source: | ||
| 4/10/2026 | Listed for sale | $310,000+121.4% |
Source: | ||
| 5/23/2023 | Listing removed | -- |
Source: | ||
| 4/22/2021 | Sold | $140,000+7.8% |
Source: | ||
| 1/21/2021 | Listed for sale | $129,900 |
Source: | ||
Public tax history
| Year | Property taxes | Tax assessment |
|---|---|---|
| 2025 | $6,562 +3.9% | $246,500 +6.5% |
| 2024 | $6,313 +4.8% | $231,500 +72.6% |
| 2023 | $6,026 +1.2% | $134,100 +1.6% |
| 2022 | $5,956 +0.4% | $132,000 |
| 2021 | $5,929 +4.8% | $132,000 |
| 2020 | $5,658 +0.5% | $132,000 |
| 2019 | $5,627 +0.6% | $132,000 |
| 2018 | $5,594 +1.6% | $132,000 |
| 2017 | $5,504 +2.7% | $132,000 |
| 2016 | $5,359 +2.1% | $132,000 |
| 2015 | $5,248 -4.9% | $132,000 |
| 2014 | $5,520 +2.3% | $132,000 -18.8% |
| 2013 | $5,395 +1.8% | $162,500 |
| 2012 | $5,298 -4.6% | $162,500 |
| 2011 | $5,551 +5.9% | $162,500 -20.7% |
| 2010 | $5,239 +5.4% | $204,900 |
| 2009 | $4,971 | $204,900 |
| 2008 | -- | $204,900 +126.7% |
| 2007 | -- | $90,400 |
| 2006 | -- | $90,400 |
| 2005 | -- | $90,400 |
| 2004 | -- | $90,400 |
| 2003 | -- | $90,400 |
| 2002 | -- | $90,400 |
| 2001 | -- | $90,400 |
Find assessor info on the county website
Monthly payment
Est. payment$--/mo
Payment breakdown
Explore the cost of this home by adjusting the details. Changes won't be saved.All calculations are estimates and provided by Zillow, Inc. for informational purposes only. Actual amounts may vary.
HOA fees may include property taxes on listings classified as Co-Ops. Contact the listing agent and/or owner for fee details.
Mortgage interest rates are dependent on a number of factors, including credit score, down payment, and repayment length. Interest rate data provided by Zillow Group Marketplace, Inc. as of 1/1/1970 from various mortgage lenders with which we have lead or other similar arrangements; the Estimated Payment is an average of those rates.
See how much you could borrow to make a competitive offer.
Climate risks
Neighborhood: 07860
Nearby schools
GreatSchools rating
- 5/10Halsted Street Middle SchoolGrades: 5-8Distance: 0 mi
- 4/10Newton High SchoolGrades: 9-12Distance: 0.6 mi
- 3/10Merriam Avenue Elementary SchoolGrades: PK-4Distance: 0.7 mi
Schools provided by the listing agent
- Elementary: Merriam Av
- Middle: Halsted St
- High: Newton
Source: GSMLS. This data may not be complete. We recommend contacting the local school district to confirm school assignments for this home.
A local agent can set up tours, give advice and negotiate with sellers.
A local lender can help you make sure your offer is ready when you are.
- New Jersey
- Sussex County
- Newton
- 07860
- 5 Cedar St