Skip main navigation
Sold
  • Price Unknown

    5 Cedar St, Pine Haven, WY 82721

    3beds
    1,296sqft
    Manufactured On Land
    Built in 1980
    0.84 Acres Lot
    $417,000 Zestimate®
    $--/sqft
    $1,217 Estimated rent

    Home value

    $417,000

    $388,000 - $446,000

    $1,217/mo

    Zestimate® history
    Loading
    Loading...

    Owner options

    List your home for rent

    $1,217/mo

    Rent Zestimate®

    Find your next renter with Zillow Rental Manager. Plus, with online applications, you can quickly screen prospective tenants – for free.

    Learn more

    $1,217/mo

    Rent Zestimate®

    Refinance and save

    Refinancing to a lower rate could help reduce your monthly payments and save thousands over the life of the loan.

    See today's rates

    Explore your selling options

    Work with a Zillow partner agent

    Leverage their expertise and Zillow's premium Showcase listings to get your home seen by more buyers.

    Get started

    List with your own agent

    Get your home in front of millions of buyers by listing it on Zillow.

    Learn how to do it

    Sell it yourself

    Take full control of how buyers see your home on Zillow by listing For Sale by Owner (FSBO).

    List your home

    What's special

    Large master bedroomWalk in tile shower
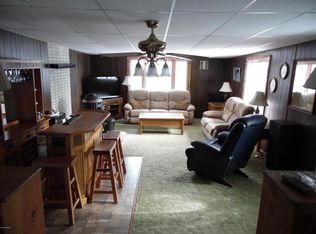
    Listed by Kristin Buckmaster Great Peaks Realty 605-639-1860 This charming home has so much to offer! Come check out this stunning 3-bed, 2-bath home that's been tastefully remodeled. Located directly across from the Pine Haven golf course with views of Keyhole reservoir from your partially covered deck! Large master bedroom with 3 closest & beautifully remolded master bath with walk in tile shower. The floor plan is an open concept with main level living. There is an 26x28 heated garage beside the house and a 50x30 detached oversized 3 car garage with an attached man cave. Not to mention a 12x12 and 12x20 sheds for all your toys. Do not miss out on this amazing opportunity, Call now!

    Zillow last checked:

    Listing updated:

    Listed by:

    Kristin Buckmaster,

    Great Peaks Realty

    Bought with:

    Patrick Donahue

    Western Properties

    Source: Mount Rushmore Area AOR,MLS#: 78034MLS Logo

    Facts & features

    Interior

    Bedrooms & bathrooms
    • Bedrooms: 3
    • Bathrooms: 2
    • Full bathrooms: 2
    Primary bedroom
    • Description: Tile walk in shower
    • Level: Main
    • Area: 240
    • Dimensions: 20 x 12
    Bedroom 2
    • Level: Main
    • Area: 132
    • Dimensions: 12 x 11
    Bedroom 3
    • Level: Main
    • Area: 100
    • Dimensions: 10 x 10
    Dining room
    • Level: Main
    • Area: 96
    • Dimensions: 12 x 8
    Kitchen
    • Level: Main
    • Dimensions: 12 x 7
    Living room
    • Level: Main
    • Area: 300
    • Dimensions: 20 x 15
    Heating
    • Electric
    Cooling
    • None
    Appliances
    • Included: Dishwasher, Refrigerator, Electric Range Oven, Microwave, Range Hood, Washer, Dryer, Double Oven
    • Laundry: Main Level
    Features
    • Workshop
    • Flooring: Carpet, Laminate
    • Windows: Vinyl, Window Coverings
    • Has basement: No
    • Number of fireplaces: 1
    • Fireplace features: None
    Interior area
    • Total structure area: 1,296
    • Total interior livable area: 1,296 sqft

    Property

    Parking
    • Total spaces: 4
    • Parking features: Four or More Car, Attached, Detached, RV Access/Parking, Garage Door Opener
    • Attached garage spaces: 4
    Features
    • Patio & porch: Porch Covered, Open Deck
    • Exterior features: Sprinkler System
    • Fencing: Fence Metal
    • Waterfront features: Lake Side
    Lot
    • Size: 0.84 Acres
    • Features: Few Trees, Views, Lawn, Rock, Trees
    Details
    • Additional structures: Shed(s), Outbuilding
    • Parcel number: 51663211900355

    Construction

    Type & style
    • Home type: MobileManufactured
    • Architectural style: Ranch
    • Property subtype: Manufactured On Land
    Materials
    • Frame
    • Roof: Composition
    Condition
    • Year built: 1980

    Community & neighborhood

    Security
    • Security features: Smoke Detector(s)
    Location
    • Region: Pine Haven
    • Subdivision: Pine Haven

    Other

    Other facts
    • Listing terms: Cash,New Loan
    • Road surface type: Paved

    Price history

    DateEventPrice
    11/13/2023Sold--
    Source: Mount Rushmore Area AOR #78034 Report a problem
    10/20/2023Contingent$425,000$328/sqft
    Source: Mount Rushmore Area AOR #78034 Report a problem
    10/13/2023Listed for sale$425,000$328/sqft
    Source: Northeast Wyoming Realtors Association #23-1264 Report a problem

    Public tax history

    YearProperty taxesTax assessment
    2025$1,075 +267.7%$15,244 -30.5%
    2024$292 +33.4%$21,936 +0.8%
    2023$219 $21,757 +21%
    2022-- $17,980 +28%
    2021-- $14,046 -7.7%
    2020$1,072 $15,212 -2.2%
    2019-- $15,558 -1.2%
    2018-- $15,748 +2.1%
    2017-- $15,429 -1.1%
    2016-- $15,597 +48.7%
    2015-- $10,486 +23.8%
    2014-- $8,470 +7.6%
    2013-- $7,871 -5%
    2012-- $8,284
    2011-- --

    Find assessor info on the county website

    Neighborhood: 82721

    Nearby schools

    GreatSchools rating