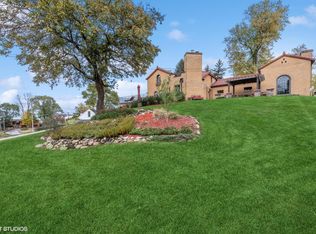
Steps from Lake Michigan - Incredible Opportunity in Ogden Dunes! Here's your chance to add the finishing touches to this charming, open-concept quad-level home in sought-after Ogden Dunes--just steps from the shores of Lake Michigan! Taken down to the studs in 2018, this home has undergone extensive updates including a new roof, furnace/AC, tankless water heater, Pella casement windows with granite sills, drywall, PEX plumbing, new 200 Amp electrical, 12 inches batt insulation w/baffles (2021) and more. New vinyl siding was added in 2024, and the crawl space is equipped with power venting and lighting. The upper level features a spacious primary bedroom with a private bath and Pella French doors leading to the roof of the garage--perfect for a rooftop deck. The main level offers a vaulted foyer, living room with a two-way gas fireplace, open dining area, and kitchen. A den--easily convertible to a third bedroom--walks out to a covered rear porch. The lower level includes Bedroom #2, a full bath, and laundry room. The basement houses the mechanicals. All the heavy lifting is done--now it's ready for your custom finishes: flooring, trim, kitchen cabinetry, fireplace detailing, bathroom completion, and more. This home is being sold "as is" and cash only, presenting an outstanding opportunity to create your dream home by the lake. The Beach is literally a 2 minute walk! Don't miss out--schedule a showing with your Agent today!
Closed
Zillow last checked:
Listing updated:
Bought with:
Theodore Lelek, RB14031757
@properties/Christie's Intl RE
Source: NIRA as distributed by MLS GRID,MLS#: 825263
Price history
| Date | Event | Price |
|---|---|---|
| 10/8/2025 | Sold | $531,102+3.1%$211/sqft |
Source:  NIRA as distributed by MLS GRID #825263 Report a problem NIRA as distributed by MLS GRID #825263 Report a problem | ||
| 8/6/2025 | Pending sale | $515,000$205/sqft |
Source: NIRA as distributed by MLS GRID #825263 Report a problem | ||
| 8/1/2025 | Listed for sale | $515,000+61.4%$205/sqft |
Source: NIRA as distributed by MLS GRID #825263 Report a problem | ||
| 6/10/2016 | Sold | $319,000-3%$127/sqft |
Source:  MRED as distributed by MLS GRID #09199861 Report a problem MRED as distributed by MLS GRID #09199861 Report a problem | ||
| 5/4/2016 | Pending sale | $329,000$131/sqft |
Source: Berkshire Hathaway HomeService #391583 Report a problem | ||
| 4/19/2016 | Listed for sale | $329,000-14.5%$131/sqft |
Source: Berkshire Hathaway HomeService #391583 Report a problem | ||
| 12/1/2015 | Listing removed | $385,000$153/sqft |
Source: Berkshire Hathaway HomeService #378198 Report a problem | ||
| 8/13/2015 | Listed for sale | $385,000$153/sqft |
Source: Berkshire Hathaway HomeService #378198 Report a problem | ||

Get a cash offer in 3 minutes
Find out how much your home could sell for in as little as 3 minutes with a no-obligation cash offer.
Estimated market value
$558,100
