Welcome to this well-maintained Cape in Bethpage offering comfortable living, a functional layout, and endless potential. Featuring three bedrooms and one-and-a-half baths, this home presents a wonderful opportunity to make it your own.
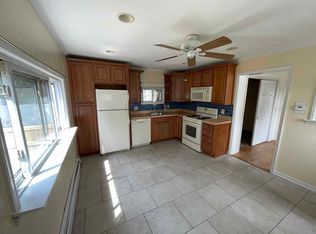
A bright living room welcomes you inside, while the eat-in kitchen features a dining area with sliding glass doors leading to the backyard. The first floor also includes a spacious bedroom, a full bath, and a den that offers the flexibility to serve as a home office or potential fourth bedroom. The second level features two bedrooms and a convenient half bath. The backyard offers plenty of space for outdoor entertaining, gardening, or simply relaxing.
A full basement offers endless potential for future living space, recreation, hobbies, or storage. Completing the property is a detached 1.5-car garage and a long driveway providing ample off-street parking.
Conveniently located close to parks, shopping, restaurants, and schools, this Bethpage home offers an excellent opportunity for buyers looking to add their own personal style.
Pending
$649,000
5 Center Court, Bethpage, NY 11714
3beds
1,152sqft
Single Family Residence, Residential
Built in 1949
6,120 Square Feet Lot
$-- Zestimate®
$563/sqft
$-- HOA
What's special
Spacious bedroomFull basementEat-in kitchen
- 30 days
- 3,565
- 258
Likely to sell faster than
Zillow last checked:
Listing updated:
Listed by:
Douglas Elliman Real Estate 516-621-3555,
Andrea Sorrentino E-PRO 516-639-2596
Source: OneKey® MLS as distributed by MLS GRID,MLS#: 1035225
Facts & features
Interior
Bedrooms & bathrooms
- Bedrooms: 3
- Bathrooms: 2
- Full bathrooms: 1
- 1/2 bathrooms: 1
Other
- Description: Living Room, Eat-in-kitchen, Bedroom, Den (Can be 4th Bedroom), Full Bath
- Level: First
Other
- Description: Two Bedrooms, Half Bath
- Level: Second
Other
- Description: Storage, Partially finished
- Level: Basement
Heating
- Natural Gas
Cooling
- Wall/Window Unit(s)
Appliances
- Included: Dishwasher, Gas Oven, Microwave, Refrigerator
Features
- First Floor Bedroom, First Floor Full Bath, Eat-in Kitchen
- Basement: Partially Finished
- Attic: Pull Stairs
Interior area
- Total structure area: 1,152
- Total interior livable area: 1,152 sqft
Video & virtual tour
Property
Parking
- Total spaces: 1
- Parking features: Detached, Driveway, Garage
- Garage spaces: 1
- Has uncovered spaces: Yes
Lot
- Size: 6,120 Square Feet
- Dimensions: 65 x 103
- Features: Back Yard, Near School, Near Shops
Details
- Parcel number: 2489463400000100
- Special conditions: None
Construction
Type & style
- Home type: SingleFamily
- Architectural style: Cape Cod
- Property subtype: Single Family Residence, Residential
Materials
- Vinyl Siding
Condition
- Year built: 1949
Utilities & green energy
- Sewer: Public Sewer
- Water: Public
- Utilities for property: Cable Available, Electricity Connected, Natural Gas Connected, Sewer Connected
Community & HOA
HOA
- Has HOA: No
Location
- Region: Bethpage
Financial & listing details
- Price per square foot: $563/sqft
- Tax assessed value: $464,000
- Annual tax amount: $13,414
- Date on market: 8/5/2026
- Cumulative days on market: 30 days
- Listing agreement: Exclusive Right To Sell
- Electric utility on property: Yes
Estimated market value
Not available
Estimated sales range
Not available
Not available
Price history
| Date | Event | Price |
|---|---|---|
| 8/20/2026 | Pending sale | $649,000$563/sqft |
Source: | ||
| 8/6/2026 | Listed for sale | $649,000$563/sqft |
Source: | ||
Public tax history
| Year | Property taxes | Tax assessment |
|---|---|---|
| 2024 | -- | $464 |
| 2023 | -- | $464 |
| 2022 | -- | $464 |
| 2021 | $4,847 +5.6% | -- |
| 2020 | $4,592 +32.3% | $682 |
| 2019 | $3,470 | $682 |
| 2018 | $3,470 +2.2% | $682 |
| 2017 | $3,394 +17.2% | $682 |
| 2016 | $2,897 +3.9% | $682 -16.3% |
| 2015 | $2,788 +10.2% | $815 |
| 2013 | $2,530 +7.2% | $815 |
| 2012 | $2,359 +141% | $815 -12.5% |
| 2011 | $979 +80.3% | $931 +5.3% |
| 2010 | $543 | $884 -6.9% |
| 2009 | -- | $950 -20.4% |
| 2008 | -- | $1,193 +4.8% |
| 2006 | -- | $1,138 -33% |
| 2005 | -- | $1,699 -38% |
| 2004 | -- | $2,741 |
| 2003 | -- | $2,741 -44.1% |
| 2002 | -- | $4,900 |
| 2001 | -- | $4,900 |
| 2000 | -- | $4,900 |
Find assessor info on the county website
Monthly payment
Climate risks
Neighborhood: 11714
Nearby schools
Schools provided by the listing agent
- Elementary: Charles Campagne School
- Middle: John F Kennedy Middle School - Nassau
- High: Bethpage Senior High School
Source: OneKey® MLS as distributed by MLS GRID. This data may not be complete. We recommend contacting the local school district to confirm school assignments for this home.