Heart of Old Metairie 2 bedroom/2 bath home convenient to Metairie Road restaurants, shops, grocery store, coffee shops, & more. This one story home sits on quiet cul de sac with covered patio in front and patio overlooking backyard, driveway for 2 cars, lots of storage, and nice floorplan includes both living & dining rooms with great natural light. Updated kitchen. Owner financing available.
Closed
Price Unknown
5 Central Dr, Metairie, LA 70005
2beds
1,525sqft
Single Family Residence
Built in 1966
4,273 Square Feet Lot
$350,500 Zestimate®
$--/sqft
$2,649 Estimated rent
Home value
$350,500
$333,000 - $368,000
$2,649/mo
Zestimate® history
Owner options
List your home for rent
$2,649/mo
Rent Zestimate®
Find your next renter with Zillow Rental Manager. Plus, with online applications, you can quickly screen prospective tenants – for free.
$2,649/mo
Rent Zestimate®
Refinance and save
Refinancing to a lower rate could help reduce your monthly payments and save thousands over the life of the loan.
Explore your selling options
Work with a Zillow partner agent
Leverage their expertise and Zillow's premium Showcase listings to get your home seen by more buyers.
Get startedList with your own agent
Get your home in front of millions of buyers by listing it on Zillow.
Learn how to do itSell it yourself
Take full control of how buyers see your home on Zillow by listing For Sale by Owner (FSBO).
List your homeWhat's special
Lots of storageOne story homeNice floorplanCovered patio in frontPatio overlooking backyardQuiet cul de sacUpdated kitchen
Zillow last checked:
Listing updated:
Listed by:
Shaun McCarthy 504-322-7337,
McCarthy Group REALTORS
Bought with:
Megan Nelson
Prieur Properties, LLC
Source: GSREIN,MLS#: 2549353
Facts & features
Interior
Bedrooms & bathrooms
- Bedrooms: 2
- Bathrooms: 2
- Full bathrooms: 2
Primary bedroom
- Description: Flooring: Carpet
- Level: Lower
- Dimensions: 14.2 x 14.3
Bedroom
- Description: Flooring: Carpet
- Level: Lower
- Dimensions: 11.9 x 10.4
Breakfast room nook
- Description: Flooring: Engineered Hardwood
- Level: Lower
- Dimensions: 10.0 x 8.11
Dining room
- Description: Flooring: Wood
- Level: Lower
- Dimensions: 12 x 24.6
Kitchen
- Description: Flooring: Engineered Hardwood
- Level: Lower
- Dimensions: 12.6 x 8.10
Laundry
- Description: Flooring: Tile
- Level: Lower
- Dimensions: 7.4 x 7.11
Living room
- Description: Flooring: Engineered Hardwood
- Level: Lower
- Dimensions: 14.4 x 17.8
Heating
- Central
Cooling
- Central Air, 1 Unit
Appliances
- Included: Dishwasher, Oven, Range, Refrigerator
- Laundry: Washer Hookup, Dryer Hookup
Features
- Pantry
- Has fireplace: No
- Fireplace features: None
Interior area
- Total structure area: 1,851
- Total interior livable area: 1,525 sqft
Property
Parking
- Total spaces: 2
- Parking features: Driveway, Two Spaces
- Has uncovered spaces: Yes
Features
- Levels: One
- Stories: 1
- Patio & porch: Covered
- Pool features: None
Lot
- Size: 4,273 Square Feet
- Dimensions: 45/62 x 94/108
- Features: City Lot, Rectangular Lot
Details
- Parcel number: 0810001926
- Special conditions: None
Construction
Type & style
- Home type: SingleFamily
- Architectural style: Ranch
- Property subtype: Single Family Residence
Materials
- Brick
- Foundation: Slab
- Roof: Shingle
Condition
- Excellent
- Year built: 1966
Utilities & green energy
- Sewer: Public Sewer
- Water: Public
Community & HOA
HOA
- Has HOA: No
Location
- Region: Metairie
Financial & listing details
- Tax assessed value: $176,400
- Annual tax amount: $2,223
- Date on market: 3/31/2026
Price history
| Date | Event | Price |
|---|---|---|
| 7/24/2026 | Sold | -- |
Source:  GSREIN #2549353 Report a problem GSREIN #2549353 Report a problem | ||
| 6/15/2026 | Pending sale | $369,900$243/sqft |
Source: GSREIN #2549353 Report a problem | ||
| 6/9/2026 | Price change | $369,900-7.5%$243/sqft |
Source: GSREIN #2549353 Report a problem | ||
| 5/14/2026 | Price change | $399,900-5.9%$262/sqft |
Source: GSREIN #2549353 Report a problem | ||
| 3/31/2026 | Listed for sale | $425,000$279/sqft |
Source: GSREIN #2549353 Report a problem | ||
Public tax history
| Year | Property taxes | Tax assessment |
|---|---|---|
| 2024 | $2,223 +15% | $17,640 +20% |
| 2023 | $1,934 +2.7% | $14,700 |
| 2022 | $1,883 +7.7% | $14,700 |
| 2021 | $1,749 +0.7% | $14,700 |
| 2020 | $1,737 -2.7% | $14,700 |
| 2019 | $1,785 +7.1% | $14,700 |
| 2018 | $1,667 | $14,700 |
| 2017 | $1,667 | $14,700 |
| 2016 | $1,667 +4.8% | $14,700 +4% |
| 2015 | $1,590 | $14,140 |
| 2014 | $1,590 | $14,140 |
Find assessor info on the county website
Neighborhood: 70005
Nearby homes
- $909,5004 bd4 ba3.4k sqft3 Central Dr, Metairie, LA 70005Off Market
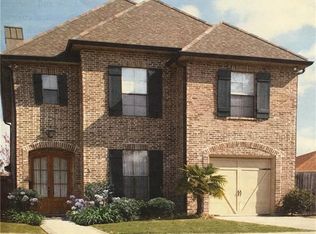
- $1,172,800-- bd-- ba-- sqft7 Central Dr, Metairie, LA 70005Off Market
- $491,100-- bd-- ba-- sqft1 Central Dr, Metairie, LA 70005Off Market
- $957,1004 bd4 ba2.5k sqft9 Central Dr, Metairie, LA 70005Off Market
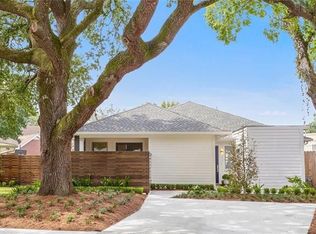
- $1,056,100-- bd-- ba-- sqft8 Central Dr, Metairie, LA 70005Off Market
- $---- bd-- ba-- sqft117 Central Dr, Metairie, LA 70005Sold
- $1,008,600-- bd-- ba-- sqft11 Central Dr, Metairie, LA 70005Off Market
- $409,7002 bd1 ba1.1k sqft2 Azalea Ct, Metairie, LA 70005Off Market
Nearby schools
GreatSchools rating
- 7/10Marie B. Riviere Elementary SchoolGrades: PK-5Distance: 2 mi
- 5/10J.D. Meisler Middle SchoolGrades: 6-8Distance: 2.9 mi
- 7/10Riverdale High SchoolGrades: 9-12Distance: 2.8 mi
Get a cash offer in 3 minutes
Find out how much your home could sell for in as little as 3 minutes with a no-obligation cash offer.
Estimated market value
$350,500
Get a cash offer in 3 minutes
Find out how much your home could sell for in as little as 3 minutes with a no-obligation cash offer.
Estimated market value
$350,500
- Louisiana
- Jefferson Parish
- Metairie
- 70005
- 5 Central Dr
Nearby cities
Nearby neighborhoods
Nearby zip codes
Other Metairie Topics
