Welcome to 5 Chadwick Circle a Charming Townhome located in Worcester Twp-Eagleville, Pa within the Award-winning Methacton School District, This stunning interior townhouse nestled in the desirable Chadwick Place community. This meticulously maintained home, built in 2000, offers a perfect blend of comfort, style, and convenience. Including 3 bedrooms, 2.5 baths, and over 2000 sq. ft. of living space, and partially finished basement that provides additional space for recreation and plenty of storage. This property is ideal for families or individuals seeking a spacious and modern home. Key Features: Open Floor Plan: Enjoy a bright and airy layout with 9+ ft ceilings, a cathedral ceiling in the family room, and skylights that create a welcoming, bright atmosphere. Open Air Loft is perfect for relaxing or use as an office while enjoying the rear scenic view. Gourmet Kitchen: The kitchen features UPGRADED REFINISHED CABINETS AND NEW QUARTZ COUNTERTOPS , NEW KITCHEN PHOTOS SATURDAY 8-30, electric cooking, a pantry closet, an island, perfect for preparing meals and entertaining guests. 2nd level offers a Primary Suite: The spacious primary bedroom includes a ceiling fan, walk-in closet, and a luxurious en-suite bath. Hall bath, laundry room Outdoor Living: Relax on the large deck and enjoy the peaceful surroundings included for your enjoyment is a barbecue grill and outdoor table and chairs Attached Garage & Driveway: Parking is a breeze with a 1-car attached garage and parking 2 additional vehicles in the driveway with guest parking just steps away. Additional Highlights: Newer Heater & Central Air conditioning and energy-efficient windows ensure year-round comfort. Stylish refinished include wood floors, a gas fireplace, and modern appliances. Don’t miss this opportunity to own a move-in-ready home in a prime location close to Collegeville Bakery with great food, with one of the best cheesesteaks in the area, (is the general consensus), Town Center with many restaurants, shopping, including Wegmans, the Movie Tavern for a movie and a meal while you enjoy your movie! Also Close to major roads and highways that can take you to the King of Prussia Mall, Downtown Philadelphia and the New Jersey Shores. Also just minutes to Evansburg State Park for fun activities like hiking, picnicking and fishing. Replaced in the last 5 years are the roof , water heater, heater, air conditioner, and gutters Included: Washer, dryer, refrigerator, and freezer in the garage, barbecue grill and outdoor table and chairs NO SHOWINGS UNTIL 8-31 - Your Dream Home awaits you at 5 Chadwick Pl – make it yours today!
Sold for $459,900
$459,900
5 Chadwick Cir, Eagleville, PA 19403
3beds
2,140sqft
Townhouse
Built in 2000
1,152 Square Feet Lot
$474,400 Zestimate®
$215/sqft
$2,946 Estimated rent
Home value
$474,400
$441,000 - $512,000
$2,946/mo
Zestimate® history
Owner options
List your home for rent
$2,946/mo
Rent Zestimate®
Find your next renter with Zillow Rental Manager. Plus, with online applications, you can quickly screen prospective tenants – for free.
$2,946/mo
Rent Zestimate®
Refinance and save
$3,284/mo
Est. payment
Refinancing to a lower rate could help reduce your monthly payments and save thousands over the life of the loan.
$3,284/mo
Est. payment
Explore your selling options
Work with a Zillow partner agent
Leverage their expertise and Zillow's premium Showcase listings to get your home seen by more buyers.
Get startedList with your own agent
Get your home in front of millions of buyers by listing it on Zillow.
Learn how to do itSell it yourself
Take full control of how buyers see your home on Zillow by listing For Sale by Owner (FSBO).
List your homeWhat's special
Gas fireplaceModern appliancesLarge deckOpen floor planPrimary suiteElectric cookingWood floors
Zillow last checked:
Listing updated:
Listed by:
John Price 484-686-7584,
Realty One Group Restore - BlueBell
Bought with:
Kathy Cicala, RS284281
RE/MAX Achievers-Collegeville
Source: Bright MLS,MLS#: PAMC2148576
Facts & features
Interior
Bedrooms & bathrooms
- Bedrooms: 3
- Bathrooms: 3
- Full bathrooms: 2
- 1/2 bathrooms: 1
- Main level bathrooms: 1
Rooms
- Room types: Living Room, Dining Room, Primary Bedroom, Bedroom 2, Kitchen, Family Room, Bedroom 1, Other, Half Bath
Primary bedroom
- Features: Ceiling Fan(s)
- Level: Upper
- Area: 192 Square Feet
- Dimensions: 16 X 12
Bedroom 1
- Features: Ceiling Fan(s)
- Level: Upper
- Area: 120 Square Feet
- Dimensions: 12 X 10
Bedroom 2
- Level: Upper
- Area: 110 Square Feet
- Dimensions: 11 X 10
Dining room
- Level: Main
- Area: 156 Square Feet
- Dimensions: 13 X 12
Family room
- Level: Main
- Area: 204 Square Feet
- Dimensions: 17 X 12
Half bath
- Features: Flooring - Ceramic Tile
- Level: Lower
- Area: 0 Square Feet
- Dimensions: 0 x 0
Kitchen
- Features: Kitchen - Electric Cooking, Pantry
- Level: Main
- Area: 170 Square Feet
- Dimensions: 17 X 10
Living room
- Level: Main
- Area: 156 Square Feet
- Dimensions: 13 X 12
Other
- Description: RETREAT
- Level: Upper
- Area: 90 Square Feet
- Dimensions: 10 X 9
Other
- Description: SUN ROOM
- Level: Main
- Area: 60 Square Feet
- Dimensions: 10 X 6
Heating
- Forced Air, Natural Gas
Cooling
- Central Air, Electric
Appliances
- Included: Microwave, Built-In Range, Dishwasher, Gas Water Heater
- Laundry: Upper Level
Features
- Primary Bath(s), Breakfast Area, Combination Dining/Living, Open Floorplan, Kitchen Island, Pantry, Walk-In Closet(s), Cathedral Ceiling(s), 9'+ Ceilings
- Flooring: Wood, Carpet
- Doors: Six Panel, Storm Door(s)
- Windows: Double Hung, Energy Efficient, Skylight(s)
- Basement: Full,Partially Finished
- Number of fireplaces: 1
- Fireplace features: Mantel(s), Gas/Propane
Interior area
- Total structure area: 2,140
- Total interior livable area: 2,140 sqft
- Finished area above ground: 2,140
- Finished area below ground: 0
Property
Parking
- Total spaces: 3
- Parking features: Garage Faces Front, Attached, Driveway, Off Street
- Attached garage spaces: 1
- Uncovered spaces: 2
Accessibility
- Accessibility features: None
Features
- Levels: Two
- Stories: 2
- Patio & porch: Deck
- Exterior features: Lighting, Rain Gutters, Sidewalks, Street Lights
- Pool features: None
Lot
- Size: 1,152 Square Feet
- Dimensions: 24.00 x 0.00
Details
- Additional structures: Above Grade, Below Grade
- Parcel number: 670000580154
- Zoning: R50
- Zoning description: Townhome
- Special conditions: Standard
- Other equipment: Negotiable
Construction
Type & style
- Home type: Townhouse
- Architectural style: Colonial
- Property subtype: Townhouse
Materials
- Stucco, Stone
- Foundation: Concrete Perimeter
- Roof: Asphalt,Shingle
Condition
- Very Good
- New construction: No
- Year built: 2000
Utilities & green energy
- Electric: 200+ Amp Service
- Sewer: Public Sewer
- Water: Public
Community & HOA
Community
- Subdivision: Chadwick Pl
HOA
- Has HOA: Yes
- Services included: Common Area Maintenance, Maintenance Grounds, Snow Removal, Trash
- HOA fee: $135 monthly
- HOA name: CHADWICK PLACE
Location
- Region: Eagleville
- Municipality: WORCESTER TWP
Financial & listing details
- Price per square foot: $215/sqft
- Tax assessed value: $172,360
- Annual tax amount: $6,875
- Date on market: 7/28/2025
- Listing agreement: Exclusive Right To Sell
- Listing terms: Cash,Conventional
- Inclusions: Washer, Dryer, Refrigerator, And Freezer In The Garage, Barbecue Grill, Outdoor Table And Chairs In As Is Condition.
- Ownership: Fee Simple
Price history
| Date | Event | Price |
|---|---|---|
| 10/8/2025 | Sold | $459,900$215/sqft |
Source:  Bright MLS #PAMC2148576 Report a problem Bright MLS #PAMC2148576 Report a problem | ||
| 8/25/2025 | Pending sale | $459,900$215/sqft |
Source: Bright MLS #PAMC2148576 Report a problem | ||
| 7/29/2025 | Listed for sale | $459,900+50.8%$215/sqft |
Source: Bright MLS #PAMC2148576 Report a problem | ||
| 11/15/2006 | Sold | $305,000+61.9%$143/sqft |
Source: Public Record Report a problem | ||
| 12/15/2000 | Sold | $188,335$88/sqft |
Source: Public Record Report a problem | ||
Public tax history
| Year | Property taxes | Tax assessment |
|---|---|---|
| 2025 | $6,796 +5.6% | $172,360 |
| 2024 | $6,433 | $172,360 |
| 2023 | $6,433 +4.8% | $172,360 |
| 2022 | $6,141 +2% | $172,360 |
| 2021 | $6,020 +1.9% | $172,360 |
| 2020 | $5,908 +1% | $172,360 |
| 2019 | $5,850 +1.8% | $172,360 |
| 2018 | $5,749 +3.4% | $172,360 |
| 2017 | $5,559 +2.7% | $172,360 |
| 2016 | $5,414 +1% | $172,360 |
| 2015 | $5,361 +1.9% | $172,360 |
| 2014 | $5,263 +1.7% | $172,360 |
| 2013 | $5,176 +1.7% | $172,360 |
| 2012 | $5,089 +4.2% | $172,360 |
| 2011 | $4,883 +5% | $172,360 |
| 2010 | $4,652 +3.5% | $172,360 |
| 2009 | $4,495 +3.5% | $172,360 |
| 2008 | $4,343 +2.2% | -- |
| 2007 | $4,250 +1.9% | -- |
| 2006 | $4,172 +2.6% | -- |
| 2005 | $4,066 +4.4% | -- |
| 2004 | $3,895 +7.7% | -- |
| 2003 | $3,618 +5.6% | -- |
| 2002 | $3,425 +4.2% | -- |
| 2000 | $3,287 +404.1% | -- |
| 1999 | $652 | -- |
Find assessor info on the county website
Neighborhood: 19403
Nearby homes
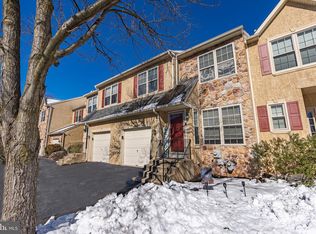
- $452,0003 bd3 ba2.1k sqft7 Chadwick Cir, Norristown, PA 19403Sold
- $406,6003 bd2 ba1.5k sqft3 Chadwick Cir, Eagleville, PA 19403Off Market
- $469,5003 bd3 ba1.9k sqft9 Chadwick Cir, Norristown, PA 19403Off Market
- $505,4003 bd3 ba2.3k sqft1 Chadwick Cir, Eagleville, PA 19403Off Market

- $438,3003 bd2 ba1.6k sqft11 Chadwick Cir, Eagleville, PA 19403Off Market
- $481,0003 bd3 ba1.8k sqft13 Chadwick Cir, Norristown, PA 19403Off Market
- $470,4003 bd2 ba1.8k sqft15 Chadwick Cir, Eagleville, PA 19403Off Market
- $494,9003 bd2 ba2.6k sqft1 Abbott Ct, Eagleville, PA 19403Off Market
Nearby schools
GreatSchools rating
- 9/10Skyview Upper El SchoolGrades: 5-6Distance: 2 mi
- 8/10Arcola Intermediate SchoolGrades: 7-8Distance: 2.1 mi
- 9/10Methacton High SchoolGrades: 9-12Distance: 0.3 mi
Schools provided by the listing agent
- Middle: Arcola
- High: Methacton
- District: Methacton
Source: Bright MLS. This data may not be complete. We recommend contacting the local school district to confirm school assignments for this home.
Get a cash offer in 3 minutes
Find out how much your home could sell for in as little as 3 minutes with a no-obligation cash offer.
Estimated market value
$474,400
Get a cash offer in 3 minutes
Find out how much your home could sell for in as little as 3 minutes with a no-obligation cash offer.
Estimated market value
$474,400
- Pennsylvania
- Montgomery County
- Norristown
- 19403
- 5 Chadwick Cir
