Skip main navigation
Sold for $500,000
  • $500,000

    5 Chancery Ct, Reisterstown, MD 21136

    4beds
    2,040sqft
    Single Family Residence
    Built in 1990
    0.31 Acres Lot
    $507,600 Zestimate®
    $245/sqft
    $3,243 Estimated rent

    Home value

    $507,600

    $462,000 - $558,000

    $3,243/mo

    Zestimate® history
    Loading
    Loading...

    Owner options

    List your home for rent

    $3,243/mo

    Rent Zestimate®

    Find your next renter with Zillow Rental Manager. Plus, with online applications, you can quickly screen prospective tenants – for free.

    Learn more

    $3,243/mo

    Rent Zestimate®

    Refinance and save

    $3,157/mo

    Est. payment

    Refinancing to a lower rate could help reduce your monthly payments and save thousands over the life of the loan.

    See today's rates

    $3,157/mo

    Est. payment

    Explore your selling options

    Work with a Zillow partner agent

    Leverage their expertise and Zillow's premium Showcase listings to get your home seen by more buyers.

    Get started

    List with your own agent

    Get your home in front of millions of buyers by listing it on Zillow.

    Learn how to do it

    Sell it yourself

    Take full control of how buyers see your home on Zillow by listing For Sale by Owner (FSBO).

    List your home

    What's special

    Wood-burning fireplaceSleek porcelain floorsDedicated officeDouble vanityOversized yardTiled stall showerStainless steel appliances
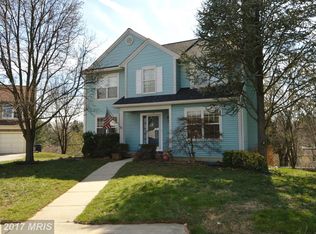
    Welcome to 5 Chancery Court in Reisterstown's Village of Timbergrove! Nestled on a charming court, this home combines comfort and elegance with a touch of modern flair. As you drive up the private driveway, you'll notice the love and care that has gone into maintaining this beautiful residence over the years. Step inside to discover a brand new kitchen featuring Quartz countertops, sleek porcelain floors, and stainless steel appliances. The kitchen seamlessly flows into the family room, where a wood-burning fireplace invites cozy gatherings. Step through sliders to the rear deck with awning and oversized yard, creating a perfect blend of indoor and outdoor living. The living room's stunning bay window wall floods the space with natural light, while the adjoining dining room offers ample room for entertaining guests. The upper level boasts four spacious bedrooms, with the flexibility to convert one into a primary sitting room. The primary bath is a serene retreat, beautifully updated with a double vanity and a tiled stall shower. The lower level expands your living space with a versatile rec room and a dedicated office, playroom, or gym—perfect for all your needs. After many cherished years, the current seller is ready to downsize, presenting a wonderful opportunity for the next owner to make this house their home. As summer rapidly approaches, the outdoor pool and tot-lot are ready to be enjoyed!! Don't miss out on the chance to own this lovingly updated gem in Reisterstown!

    Zillow last checked:

    Listing updated:

    Listed by:

    Patti Spigel 410-241-9797,

    Compass

    Bought with:

    Babatunde Ojajuni, 654968

    Primetime Realty, LLC

    Source: Bright MLS,MLS#: MDBC2127768MLS Logo

    Facts & features

    Interior

    Bedrooms & bathrooms
    • Bedrooms: 4
    • Bathrooms: 4
    • Full bathrooms: 3
    • 1/2 bathrooms: 1
    • Main level bathrooms: 1
    Rooms
    • Room types: Living Room, Dining Room, Primary Bedroom, Bedroom 2, Bedroom 3, Bedroom 4, Kitchen, Family Room, Office, Recreation Room
    Primary bedroom
    • Features: Flooring - Carpet
    • Level: Upper
    • Area: 182 Square Feet
    • Dimensions: 14 x 13
    Bedroom 2
    • Features: Flooring - Carpet, Ceiling Fan(s)
    • Level: Upper
    • Area: 108 Square Feet
    • Dimensions: 12 x 9
    Bedroom 3
    • Features: Flooring - Carpet, Ceiling Fan(s)
    • Level: Upper
    • Area: 110 Square Feet
    • Dimensions: 11 x 10
    Bedroom 4
    • Level: Upper
    • Area: 132 Square Feet
    • Dimensions: 12 x 11
    Dining room
    • Features: Flooring - Luxury Vinyl Plank
    • Level: Main
    • Area: 132 Square Feet
    • Dimensions: 12 x 11
    Family room
    • Features: Fireplace - Wood Burning, Ceiling Fan(s), Balcony Access
    • Level: Main
    • Area: 195 Square Feet
    • Dimensions: 15 x 13
    Kitchen
    • Level: Main
    • Area: 198 Square Feet
    • Dimensions: 18 x 11
    Living room
    • Features: Flooring - Luxury Vinyl Plank, Window Treatments
    • Level: Main
    • Area: 182 Square Feet
    • Dimensions: 14 x 13
    Office
    • Level: Lower
    • Area: 120 Square Feet
    • Dimensions: 12 x 10
    Recreation room
    • Level: Lower
    • Area: 240 Square Feet
    • Dimensions: 20 x 12
    Heating
    • Heat Pump, Electric
    Cooling
    • Central Air, Ceiling Fan(s), Electric
    Appliances
    • Included: Microwave, Dishwasher, Disposal, Dryer, Exhaust Fan, Ice Maker, Oven/Range - Electric, Refrigerator, Stainless Steel Appliance(s), Washer, Electric Water Heater
    • Laundry: In Basement
    Features
    • Bathroom - Stall Shower, Ceiling Fan(s), Combination Dining/Living, Family Room Off Kitchen, Open Floorplan, Eat-in Kitchen, Kitchen - Table Space, Upgraded Countertops, Walk-In Closet(s), Vaulted Ceiling(s)
    • Flooring: Carpet, Hardwood, Laminate, Wood
    • Doors: Sliding Glass
    • Windows: Bay/Bow, Screens, Window Treatments
    • Basement: Rear Entrance
    • Number of fireplaces: 1
    • Fireplace features: Mantel(s)
    Interior area
    • Total structure area: 2,944
    • Total interior livable area: 2,040 sqft
    • Finished area above ground: 2,040
    • Finished area below ground: 0

    Property

    Parking
    • Total spaces: 1
    • Parking features: Garage Faces Front, Garage Door Opener, Asphalt, Attached
    • Attached garage spaces: 1
    • Has uncovered spaces: Yes
    Accessibility
    • Accessibility features: None
    Features
    • Levels: Three
    • Stories: 3
    • Exterior features: Awning(s), Sidewalks, Street Lights
    • Pool features: Community
    Lot
    • Size: 0.31 Acres
    Details
    • Additional structures: Above Grade, Below Grade
    • Parcel number: 04042100004618
    • Zoning: R
    • Special conditions: Standard

    Construction

    Type & style
    • Home type: SingleFamily
    • Architectural style: Colonial
    • Property subtype: Single Family Residence
    Materials
    • Brick, Vinyl Siding
    • Foundation: Other
    • Roof: Shingle
    Condition
    • Very Good
    • New construction: No
    • Year built: 1990

    Utilities & green energy

    • Sewer: Public Sewer
    • Water: Public
    • Utilities for property: Cable Connected

    Community & HOA

    Community
    • Security: Smoke Detector(s)
    • Subdivision: Timbergrove
    HOA
    • Has HOA: Yes
    • Amenities included: Clubhouse, Pool, Tot Lots/Playground
    • Services included: Common Area Maintenance, Management, Pool(s), Reserve Funds
    • HOA fee: $41 monthly
    • HOA name: VILLAGE OF TIMBERGROVE
    Location
    • Region: Reisterstown

    Financial & listing details

    • Price per square foot: $245/sqft
    • Tax assessed value: $353,400
    • Annual tax amount: $4,018
    • Date on market: 5/14/2025
    • Listing agreement: Exclusive Right To Sell
    • Ownership: Fee Simple

    Price history

    DateEventPrice
    7/3/2025Sold$500,000+3.1%$245/sqft
    Source: Bright MLS #MDBC2127768 Report a problem
    6/6/2025Pending sale$485,000$238/sqft
    Source: Bright MLS #MDBC2127768 Report a problem
    6/5/2025Listing removed$485,000$238/sqft
    Source: Bright MLS #MDBC2127768 Report a problem
    6/3/2025Price change$485,000-2.8%$238/sqft
    Source: Bright MLS #MDBC2127768 Report a problem
    5/14/2025Listed for sale$499,000+177.2%$245/sqft
    Source: Bright MLS #MDBC2127768 Report a problem
    8/22/1994Sold$180,000$88/sqft
    Source: Public Record Report a problem

    Public tax history

    YearProperty taxesTax assessment
    2025$5,262 +31%$353,400 +6.6%
    2024$4,018 +2.4%$331,500 +2.4%
    2023$3,924 +2.5%$323,733 -2.3%
    2022$3,830 +2.5%$331,500 +7.6%
    2021$3,735 +2.1%$308,200 +2.1%
    2020$3,659 +2.1%$301,867 -2.1%
    2019$3,582 +2.2%$308,200 +6.6%
    2018$3,505 +2.1%$289,200 +2.1%
    2017$3,434 -22.3%$283,367 +2.1%
    2016$4,422 $277,533 +2.1%
    2015$4,422 $271,700
    2014$4,422 $271,700
    2013-- $271,700 -3.8%
    2012-- $282,400
    2011-- $282,400
    2010-- $282,400 -14.7%
    2009-- $331,250 +14.5%
    2008-- $289,290 +17%
    2007-- $247,330 +20.4%
    2006-- $205,370 +6.6%
    2005-- $192,600 +7.1%
    2004-- $179,830 +7.6%
    2003-- $167,060 +1%
    2002-- $165,396 +1%
    2001-- $163,733
    Find assessor info on the county website

    Neighborhood: 21136

    Nearby schools

    GreatSchools rating
    Schools provided by the listing agent
    • District: Baltimore County Public Schools

    Source: Bright MLS. This data may not be complete. We recommend contacting the local school district to confirm school assignments for this home.

    Get a cash offer in 3 minutes
    Find out how much your home could sell for in as little as 3 minutes with a no-obligation cash offer.
    Estimated market value
    $507,600
    Get a cash offer in 3 minutes
    Find out how much your home could sell for in as little as 3 minutes with a no-obligation cash offer.
    Estimated market value
    $507,600