Skip main navigation
Off market
Street View
  • $369,200

    5 Chandler Dr, Atkinson, NH 03811

    1beds
    1,669sqft
    Condo
    Built in 1987
    -- sqft lot
    $369,200 Zestimate®
    $221/sqft
    $3,853 Estimated rent

    Home value

    $369,200

    $347,000 - $395,000

    $3,853/mo

    Zestimate® history
    Loading
    Loading...

    Owner options

    List your home for rent

    $3,853/mo

    Rent Zestimate®

    Find your next renter with Zillow Rental Manager. Plus, with online applications, you can quickly screen prospective tenants – for free.

    Learn more

    $3,853/mo

    Rent Zestimate®

    Refinance and save

    $2,680/mo

    Est. payment

    Refinancing to a lower rate could help reduce your monthly payments and save thousands over the life of the loan.

    See today's rates

    $2,680/mo

    Est. payment

    Explore your selling options

    Work with a Zillow partner agent

    Leverage their expertise and Zillow's premium Showcase listings to get your home seen by more buyers.

    Get started

    List with your own agent

    Get your home in front of millions of buyers by listing it on Zillow.

    Learn how to do it

    Sell it yourself

    Take full control of how buyers see your home on Zillow by listing For Sale by Owner (FSBO).

    List your home

    What's special

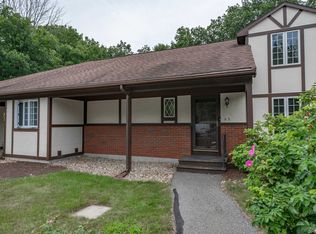
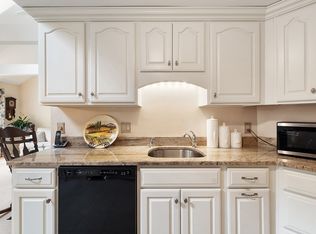
    Loads of room and FRESHLY PAINTED (Grays) and ready to move in! This 1+ Bedroom and 1.5 baths has way more space than it looks like from the outside. The kitchen w/gas range opens to eat in area and vaulted ceilings in the Living Room with newer carpet. The 1st floor master is just off the kitchen and has a slider to a LARGE deck that is tucked back and perfect for enjoying a cup of coffee and watching the seasons change. The FINISHED Upper level has a small loft overlooking the LR and a large room with a large closet and half bath. The lower level basement has large open room that is finished perfect for man cave or play room or exercise area? It has a slider walk out and has an unfinished side for a "workshop". STAND BY GENERATOR included too! No worrying about losing power in the winter. Great opportunity to bring your own touches! First floor living with a 1st floor master and 1st floor laundry! NO AGE restrictions (2 person occupancy restriction) and pets allowed (with permission), outdoor RV storage also available. All this with a LOW MONTHLY condo fee and EASY commute! Surrounded by nicely landscaped grounds this tranquil paradise is just minutes to Routes 111, 495 & 93, Salem and area amenities. THIS COMMUNITY IS VA APPROVED!

    This property is off market, which means it's not currently listed for sale or rent on Zillow. This may be different from what's available on other websites or public sources.
    Facts & features

    Interior

    Bedrooms & bathrooms
    • Bedrooms: 1
    • Bathrooms: 2
    • Full bathrooms: 1
    • 1/2 bathrooms: 1
    Heating
    • Forced air, Gas
    Cooling
    • Central
    Appliances
    • Included: Dryer, Trash compactor, Washer
    Features
    • Flooring: Linoleum / Vinyl
    • Basement: Yes
    Interior area
    • Total interior livable area: 1,669 sqft

    Property

    Features
    • Exterior features: Stucco
    Details
    • Parcel number: ATKIM00021B000001L00005A

    Construction

    Type & style
    • Home type: Condo
    Materials
    • Roof: Other
    Condition
    • Year built: 1987

    Utilities & green energy

    • Electric: Circuit Breaker(s)
    • Sewer: Community
    • Utilities for property: Gas - LP/Bottle

    Community & neighborhood

    Location
    • Region: Atkinson

    HOA & financial

    HOA
    • Has HOA: Yes
    • HOA fee: $290 monthly
    • Amenities included: Landscaping, Building Maintenance, Snow Removal

    Other

    Other facts
    • Appliances: Dryer, Washer, Stove - Gas, Trash Compactor
    • Driveway: Paved
    • Basement Description: Stairs - Interior, Unfinished, Storage Space, Partially Finished, Walkout
    • Electric: Circuit Breaker(s)
    • Features - Exterior: Deck
    • Features - Interior: Dining Area, Master BR w/ BA, Laundry - 1st Floor, Kitchen/Dining, Walk-in Closet, Ceiling Fan, Cathedral Ceiling, Vaulted Ceiling, Natural Light, Storage - Indoor
    • Features - Accessibility: 1st Floor Bedroom, 1st Floor Full Bathroom, Paved Parking, 1st Floor Laundry
    • Foundation: Concrete
    • Flooring: Carpet, Vinyl
    • Lot Description: Landscaped, Wooded
    • Heat Fuel: Gas - LP/Bottle
    • Flood Zone: Unknown
    • SqFt-Apx Fin AG Source: Municipal
    • SqFt-Apx Fin BG Source: Municipal
    • Surveyed: Unknown
    • Basement: Yes
    • Road Frontage: TBD
    • Basement Access Type: Interior
    • Cooling: Central AC
    • Water Heater: On Demand
    • Total Stories: 2
    • Construction Status: Existing
    • Fee Frequency: Monthly
    • Roads: Private
    • Sewer: Community
    • Water: Community
    • Style: Walkout Lower Level, Tudor, Inside Row
    • Exterior: Stucco
    • Construction: Other
    • Zillow Group: Yes
    • SqFt-Apx Unfn AG Source: Municipal
    • SqFt-Apx Unfn BG Source: Municipal
    • Heating: Forced Air
    • Roof: Shingle
    • Condo Fees: Yes
    • Delayed Showing: Yes
    • Utilities: Gas - LP/Bottle
    • Financing-Current: Conventional, FHA, NHHFA, USDA, VA
    • Association Amenities: Landscaping, Building Maintenance, Snow Removal
    • Continue to Show?: Yes
    • Listing Status: Active Under Contract
    • Equipment: Generator - Standby
    • Date - Showings Begin: 2020-06-28

    Price history

    DateEventPrice
    10/15/2020Sold$230,000+5%$138/sqft
    Source: PrimeMLS #4812734 Report a problem
    9/2/2020Pending sale$219,000$131/sqft
    Source: Better Homes and Gardens Real Estate The Masiello Group #4812734 Report a problem
    8/27/2020Price change$219,000-4.8%$131/sqft
    Source: Better Homes and Gardens Real Estate The Masiello Group #4812734 Report a problem
    8/21/2020Price change$230,000-4.2%$138/sqft
    Source: Better Homes and Gardens Real Estate The Masiello Group #4812734 Report a problem
    8/14/2020Price change$240,000-3.2%$144/sqft
    Source: Better Homes and Gardens Real Estate The Masiello Group #4812734 Report a problem
    7/9/2020Price change$248,000-2.7%$149/sqft
    Source: Better Homes and Gardens Real Estate The Masiello Group #4812734 Report a problem
    6/24/2020Listed for sale$255,000+88.2%$153/sqft
    Source: BHG Masiello Atkinson #4812734 Report a problem
    8/10/1999Sold$135,500$81/sqft
    Source: Public Record Report a problem

    Public tax history

    YearProperty taxesTax assessment
    2024$3,406 -10.9%$263,600
    2023$3,822 +18.2%$263,600
    2022$3,234 -7.3%$263,600 +38.6%
    2020$3,488 +3.8%$190,200
    2019$3,361 -1.4%$190,200
    2018$3,410 -2%$190,200
    2017$3,481 +2.4%$190,200
    2016$3,401 +12.6%$190,200 +20.3%
    2015$3,020 $158,100
    2014$3,020 +0.5%$158,100
    2013$3,004 +1.1%$158,100
    2012$2,972 $158,100
    2011$2,972 -5.7%$158,100 -23.7%
    2010$3,150 +2.3%$207,100
    2008$3,078 +5.4%$207,100
    2007$2,920 $207,100

    Find assessor info on the county website

    Neighborhood: 03811

    Nearby schools

    GreatSchools rating
    Schools provided by the listing agent
    • Elementary: Atkinson Academy
    • Middle: Timberlane Regional Middle
    • High: Timberlane Regional High Sch
    • District: Timberlane Regional

    Source: The MLS. This data may not be complete. We recommend contacting the local school district to confirm school assignments for this home.

    Get a cash offer in 3 minutes
    Find out how much your home could sell for in as little as 3 minutes with a no-obligation cash offer.
    Estimated market value
    $369,200
    Get a cash offer in 3 minutes
    Find out how much your home could sell for in as little as 3 minutes with a no-obligation cash offer.
    Estimated market value
    $369,200