Skip main navigation
Sold for $516,000
  • $516,000

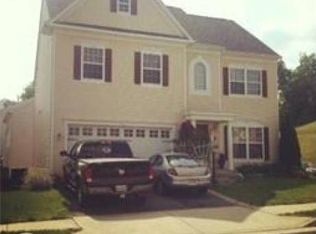
    5 Chaps Ln, Fredericksburg, VA 22405

    4beds
    3,773sqft
    Single Family Residence
    Built in 2007
    6,316 Square Feet Lot
    $597,800 Zestimate®
    $137/sqft
    $3,291 Estimated rent

    Home value

    $597,800

    $568,000 - $628,000

    $3,291/mo

    Zestimate® history
    Loading
    Loading...

    Owner options

    List your home for rent

    $3,291/mo

    Rent Zestimate®

    Find your next renter with Zillow Rental Manager. Plus, with online applications, you can quickly screen prospective tenants – for free.

    Learn more

    $3,291/mo

    Rent Zestimate®

    Refinance and save

    $3,392/mo

    Est. payment

    Refinancing to a lower rate could help reduce your monthly payments and save thousands over the life of the loan.

    See today's rates

    $3,392/mo

    Est. payment

    Explore your selling options

    Work with a Zillow partner agent

    Leverage their expertise and Zillow's premium Showcase listings to get your home seen by more buyers.

    Get started

    List with your own agent

    Get your home in front of millions of buyers by listing it on Zillow.

    Learn how to do it

    Sell it yourself

    Take full control of how buyers see your home on Zillow by listing For Sale by Owner (FSBO).

    List your home

    What's special

    New carpetNew roofOpen floor planGleaming hardwood floorsGourmet kitchenSmart kitchen touchless faucetKitchen island
    Welcome Home! Location, Location, Location is one of the things that the homeowners love about their home. Nestled within easy reach of I-95, Rt1 and a quick commute to shopping, and entertainment options right at your fingertips. You're just moments away from a treasure trove of restaurants, hospitals, schools, and the charming allure of Downtown Fredericksburg. This 4 bedroom, 3 ½ bathroom home opens up a world of possibilities. . The open floor plan is another great feature they love about the home as it allows one to be in the kitchen and still be a part of the activity that’s happening in the other rooms. The natural light floods the space, making it feel inviting and warm throughout the day and the gleaming hardwood floors on the main level add an elegant touch. The gourmet kitchen boasts an abundance of counter space, pantry, kitchen island, double wall ovens and stainless steel appliances which makes it an ideal space for cooking and entertaining. The homeowners have thoroughly enjoyed the fully finished open plan basement, with an extra room that is currently their personal gym. Its versatility is incredible, as it can easily become a 5th bedroom, a cozy movie room, or an home office. The inclusion of a third full bathroom in the basement adds to its functionality. The homeowners have added solar panels to help lower electricity costs as well as reduce the carbon footprint. Additional upgrades include a new roof which was installed in 2020, new carpet, interior freshly painted and a smart kitchen touchless faucet that is Alexa compatible. They hope that the new homeowners enjoy the home as much as they have. THE SELLERS ARE OFFERING A $2,000.00 CARPET CREDIT FOR BASEMENT CARPET. SOLAR PANELS ARE TO BE PAID OFF AT CLOSING. SELLERS ARE OFFERING A HOME WARRANTY.

    Zillow last checked:

    Listing updated:

    Listed by:

    Nichole Lumpkins 540-300-3503,

    Century 21 Redwood Realty

    Bought with:

    Jen Cook, 0225223550

    Nest Realty Fredericksburg

    Source: Bright MLS,MLS#: VAST2023942MLS Logo

    Facts & features

    Interior

    Bedrooms & bathrooms
    • Bedrooms: 4
    • Bathrooms: 4
    • Full bathrooms: 3
    • 1/2 bathrooms: 1
    • Main level bathrooms: 1
    Basement
    • Description: Percent Finished: 100.0
    • Area: 1282
    Heating
    • Central, Natural Gas
    Cooling
    • Central Air, Electric
    Appliances
    • Included: Microwave, Cooktop, Dishwasher, Disposal, Energy Efficient Appliances, Double Oven, Ice Maker, Refrigerator, Stainless Steel Appliance(s), Water Heater, Water Treat System, Gas Water Heater
    • Laundry: Hookup, Main Level, Washer/Dryer Hookups Only, Laundry Room
    Features
    • Breakfast Area, Ceiling Fan(s), Chair Railings, Combination Dining/Living, Crown Molding, Dining Area, Family Room Off Kitchen, Kitchen Island, Kitchen - Gourmet, Kitchen - Table Space, Pantry, Recessed Lighting, Walk-In Closet(s)
    • Flooring: Hardwood, Carpet, Wood
    • Windows: Window Treatments
    • Basement: Full,Connecting Stairway,Finished,Interior Entry,Heated,Exterior Entry,Rear Entrance,Space For Rooms,Walk-Out Access,Windows
    • Has fireplace: No
    Interior area
    • Total structure area: 3,966
    • Total interior livable area: 3,773 sqft
    • Finished area above ground: 2,684
    • Finished area below ground: 1,089

    Property

    Parking
    • Total spaces: 4
    • Parking features: Garage Faces Front, Garage Door Opener, Concrete, Driveway, Attached, On Street, Attached Carport
    • Attached garage spaces: 2
    • Carport spaces: 2
    • Covered spaces: 4
    • Has uncovered spaces: Yes
    Accessibility
    • Accessibility features: None
    Features
    • Levels: Two
    • Stories: 2
    • Patio & porch: Deck, Porch
    • Exterior features: Sidewalks
    • Pool features: None
    • Fencing: Wood
    Lot
    • Size: 6,316 sqft
    • Features: Backs - Open Common Area
    Details
    • Additional structures: Above Grade, Below Grade
    • Parcel number: 53H 1 84
    • Zoning: R2
    • Special conditions: Standard

    Construction

    Type & style
    • Home type: SingleFamily
    • Architectural style: Traditional
    • Property subtype: Single Family Residence
    Materials
    • Vinyl Siding
    • Foundation: Slab
    • Roof: Composition,Shingle
    Condition
    • Very Good
    • New construction: No
    • Year built: 2007
    Details
    • Builder model: GARRETT
    • Builder name: RYLAND HOMES

    Utilities & green energy

    • Sewer: Public Septic, Public Sewer
    • Water: Public
    • Utilities for property: Cable Available, Electricity Available, Natural Gas Available, Phone Available, Sewer Available, Water Available, Cable

    Community & neighborhood

    Location
    • Region: Fredericksburg
    • Subdivision: Carriage Hill At Falls

    HOA & financial

    HOA
    • Has HOA: Yes
    • HOA fee: $330 quarterly
    • Amenities included: Tot Lots/Playground
    • Services included: Common Area Maintenance, Trash
    • Association name: CARRIAGE HILL AT FALLS RUN HOA

    Other

    Other facts
    • Listing agreement: Exclusive Right To Sell
    • Listing terms: Cash,Conventional,FHA,VA Loan
    • Ownership: Fee Simple

    Price history

    DateEventPrice
    10/27/2023Sold$516,000+0%$137/sqft
    Source: Bright MLS #VAST2023942 Report a problem
    10/10/2023Pending sale$515,900$137/sqft
    Source: Bright MLS #VAST2023942 Report a problem
    9/30/2023Contingent$515,900$137/sqft
    Source: Bright MLS #VAST2023942 Report a problem
    9/21/2023Price change$515,900-1.9%$137/sqft
    Source: Bright MLS #VAST2023942 Report a problem
    9/8/2023Listed for sale$526,000+31.8%$139/sqft
    Source: Bright MLS #VAST2023942 Report a problem
    7/23/2020Sold$399,000$106/sqft
    Source: eXp Realty #38521563 Report a problem
    6/21/2020Pending sale$399,000$106/sqft
    Source: Bright MLS #VAST221908 Report a problem
    6/20/2020Listed for sale$399,000-4.3%$106/sqft
    Source: Bright MLS #VAST221908 Report a problem
    3/22/2016Listing removed$2,350$1/sqft
    Source: Coldwell Banker Elite #ST9585174 Report a problem
    3/3/2016Listed for rent$2,350+4.4%$1/sqft
    Source: Coldwell Banker Elite #ST9585174 Report a problem
    6/6/2014Listing removed$2,250$1/sqft
    Source: Coldwell Banker Elite #ST8328827 Report a problem
    5/8/2014Price change$2,250-6.3%$1/sqft
    Source: Coldwell Banker Elite #ST8328827 Report a problem
    4/26/2014Listed for rent$2,400$1/sqft
    Source: Coldwell Banker Elite #ST8328827 Report a problem
    5/31/2007Sold$417,000$111/sqft
    Source: Public Record Report a problem

    Public tax history

    YearProperty taxesTax assessment
    2025$4,781 +3.4%$517,700
    2024$4,626 +11.2%$517,700 +11.7%
    2023$4,160 +5.6%$463,500
    2022$3,940 +10.9%$463,500 +26.6%
    2021$3,551 $366,100
    2020$3,551 +1%$366,100 +5.2%
    2019$3,516 +2%$348,100
    2018$3,446 $348,100 +8.7%
    2017$3,446 +8.7%$320,300
    2016$3,171 $320,300 -5.9%
    2015-- $340,300
    2014-- $340,300 +9.5%
    2013-- $310,700
    2012-- $310,700 +2.5%
    2011-- $303,100
    2010-- $303,100 -24%
    2009-- $399,000 +0.8%
    2008-- $395,800 -16.4%
    2006-- $473,700
    2005-- --

    Find assessor info on the county website

    Neighborhood: Falmouth

    Nearby schools

    GreatSchools rating
    Schools provided by the listing agent
    • District: Stafford County Public Schools

    Source: Bright MLS. This data may not be complete. We recommend contacting the local school district to confirm school assignments for this home.

    Get a cash offer in 3 minutes
    Find out how much your home could sell for in as little as 3 minutes with a no-obligation cash offer.
    Estimated market value
    $597,800
    Get a cash offer in 3 minutes
    Find out how much your home could sell for in as little as 3 minutes with a no-obligation cash offer.
    Estimated market value
    $597,800