
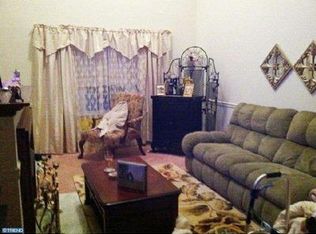
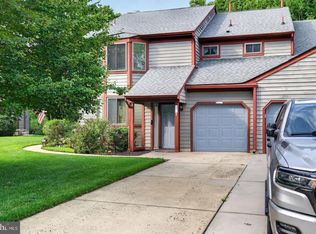
Wonderful opportunity in The Point at Newtons Landing, Delanco's highly desirable 55+ community. Spacious stone front 2 bedroom, 2.5 bath end unit townhome with charming front porch, attached garage and full finished basement! Open living/dining combination with gleaming hardwood floors. Lovely kitchen with 42" cabinetry, recessed lighting, stainless appliances, brand new disposal, ceramic tile flooring and granite counters including a breakfast bar. Bright and sunny main floor bedroom plus spacious full bath with large vanity, stall shower and oversized linen closet. The second bedroom is the entire upper level! Also with beautiful hardwood flooring, there are so many versatile options to best use this wonderful space. It features a vaulted ceiling, dormer, recessed lighting, ceiling fan plus 3 walk-in closets. This level also features a second full bath with jetted tub plus laundry closet. The washer and dryer remain. Enjoy the full finished basement, great for entertaining, hobbies or extra storage. It also features a half bath for convenience and functionality. Gas heat, gas hot water and newer central air. Roof replaced approximately 6 months ago. Well maintained, closets galore plus freshly painted throughout. Great location close to rail line, Pennington Park and major roadways. Plus a one year Weichert home warranty for peace of mind! Move right in and enjoy low maintenance care free living year round!
For sale
$349,500
5 Charles Cir, Delanco, NJ 08075
2beds
2,437sqft
Townhouse
Built in 2006
-- sqft lot
$348,800 Zestimate®
$143/sqft
$265/mo HOA
What's special
Lovely kitchenAttached garageVaulted ceilingFull finished basementRecessed lightingOversized linen closetLarge vanity
- 30 days
- 383
- 31
Zillow last checked:
Listing updated:
Listed by:
Lisa Gardiner 856-905-8735,
Weichert Realtors - Moorestown
Source: Bright MLS,MLS#: NJBL2119722
Facts & features
Interior
Bedrooms & bathrooms
- Bedrooms: 2
- Bathrooms: 3
- Full bathrooms: 2
- 1/2 bathrooms: 1
- Main level bathrooms: 1
- Main level bedrooms: 1
Rooms
- Room types: Living Room, Dining Room, Bedroom 2, Kitchen, Bedroom 1, Recreation Room, Full Bath
Bedroom 1
- Level: Main
Bedroom 2
- Level: Upper
Dining room
- Level: Main
Other
- Level: Main
Other
- Level: Upper
Kitchen
- Level: Main
Living room
- Level: Main
Recreation room
- Level: Lower
Heating
- Forced Air, Natural Gas
Cooling
- Ceiling Fan(s), Central Air, Electric
Appliances
- Included: Microwave, Dishwasher, Disposal, Dryer, Oven/Range - Electric, Refrigerator, Stainless Steel Appliance(s), Washer, Gas Water Heater
- Laundry: Upper Level, Dryer In Unit, Washer In Unit
Features
- Bathroom - Stall Shower, Bathroom - Tub Shower, Breakfast Area, Ceiling Fan(s), Combination Dining/Living, Dining Area, Entry Level Bedroom, Primary Bath(s), Recessed Lighting, Upgraded Countertops, Walk-In Closet(s)
- Flooring: Carpet, Hardwood, Ceramic Tile, Wood
- Windows: Window Treatments
- Basement: Finished,Interior Entry,Concrete,Sump Pump
- Has fireplace: No
Interior area
- Total structure area: 2,437
- Total interior livable area: 2,437 sqft
- Finished area above ground: 1,865
- Finished area below ground: 572
Property
Parking
- Total spaces: 2
- Parking features: Garage Faces Front, Garage Door Opener, Inside Entrance, Paved, Attached, Driveway, Parking Lot
- Attached garage spaces: 1
- Uncovered spaces: 1
Accessibility
- Accessibility features: None
Features
- Levels: Two
- Stories: 2
- Patio & porch: Porch
- Exterior features: Lighting, Sidewalks, Street Lights
- Pool features: None
- Has spa: Yes
- Spa features: Bath
Details
- Additional structures: Above Grade, Below Grade
- Parcel number: 090210000015C27
- Zoning: PRDA
- Special conditions: Standard
Construction
Type & style
- Home type: Townhouse
- Architectural style: Traditional
- Property subtype: Townhouse
Materials
- Stone, Vinyl Siding
- Foundation: Concrete Perimeter
- Roof: Shingle
Condition
- New construction: No
- Year built: 2006
Utilities & green energy
- Sewer: Public Sewer
- Water: Public
Community & HOA
Community
- Senior community: Yes
- Subdivision: The Pt At Newtons Ln
HOA
- Has HOA: Yes
- Amenities included: None
- Services included: All Ground Fee, Common Area Maintenance, Maintenance Structure, Maintenance Grounds, Snow Removal
- HOA fee: $265 monthly
- HOA name: CAMCO MANAGEMENT - THE POINT AT NEWTONS LANDING
Location
- Region: Delanco
- Municipality: DELANCO TWP
Financial & listing details
- Price per square foot: $143/sqft
- Tax assessed value: $161,400
- Annual tax amount: $5,954
- Date on market: 8/29/2026
- Listing agreement: Exclusive Right To Sell
- Listing terms: Cash,Conventional
- Inclusions: Washer, Dryer, Refrigerator (all As-is)
- Exclusions: Personal Property
- Ownership: Condominium
Estimated market value
$348,800
$331,000 - $366,000
$2,804/mo
Price history
| Date | Event | Price |
|---|---|---|
| 8/30/2026 | Listed for sale | $349,500+101.4%$143/sqft |
Source:  Bright MLS #NJBL2119722 Report a problem Bright MLS #NJBL2119722 Report a problem | ||
| 8/21/2015 | Sold | $173,500-34.2%$71/sqft |
Source: Public Record Report a problem | ||
| 11/2/2006 | Sold | $263,630$108/sqft |
Source: Public Record Report a problem | ||
Public tax history
| Year | Property taxes | Tax assessment |
|---|---|---|
| 2025 | $5,678 -0.3% | $161,400 |
| 2024 | $5,696 | $161,400 |
| 2023 | -- | $161,400 |
| 2022 | $4,658 -16% | $161,400 |
| 2021 | $5,547 +4.5% | $161,400 |
| 2020 | $5,310 +2% | $161,400 |
| 2019 | $5,204 +1.9% | $161,400 |
| 2018 | $5,105 +3% | $161,400 |
| 2017 | $4,955 +1.7% | $161,400 |
| 2016 | $4,873 +2.6% | $161,400 |
| 2015 | $4,750 -18.8% | $161,400 |
| 2014 | $5,848 +3.4% | $161,400 -35.4% |
| 2012 | $5,653 +6.2% | $249,800 |
| 2011 | $5,321 -1.2% | $249,800 |
| 2010 | $5,383 +2% | $249,800 |
| 2009 | $5,276 +3.8% | $249,800 |
| 2008 | $5,083 +746.2% | $249,800 +732.7% |
| 2007 | $601 +8.2% | $30,000 +100% |
| 2006 | $555 -87.3% | $15,000 |
| 2005 | $4,378 | $15,000 |
Find assessor info on the county website
Monthly payment
Est. payment
Payment breakdown
Explore the cost of this home by adjusting the details. Changes won't be saved.Climate risks
Neighborhood: 08075
Nearby schools
Schools provided by the listing agent
- District: Delanco Township Public Schools
Source: Bright MLS. This data may not be complete. We recommend contacting the local school district to confirm school assignments for this home.
Similar homes
- $329,9003 bd3 ba2k sqft3 Fox Ct, Delanco, NJ 08075For Sale

 MLS ID #NJBL2116984, Pat Ciervo, Keller Williams - Main Street. Bright MLS
 - $400,0003 bd3 ba1.9k sqft221 Hawthorne Way, Riverside, NJ 08075For Sale
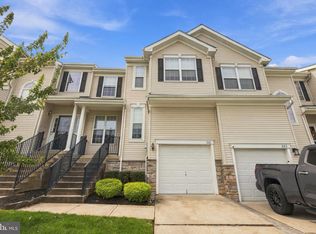 MLS ID #NJBL2120690, Michelle Basmajian, Weichert Realtors-Medford. Bright MLS
 - $400,0003 bd3 ba1.6k sqft506 Nottingham Pl, Delran, NJ 08075For Sale
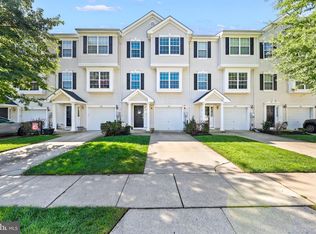 MLS ID #NJBL2120696, Margaret Willwerth, Century 21 Alliance-Medford. Bright MLS
 - $349,9992 bd2 ba1.6k sqft3502 Chadbury Rd, Mount Laurel, NJ 08054For Sale
 MLS ID #NJBL2121360, Dante Casella, EXP Realty, LLC. Bright MLS
 - $349,5003 bd3 ba1.6k sqft604 Lindsley Ct, Burlington, NJ 08016For SaleMLS ID #NJBL2119516, Thomas Ruhfass, RE/MAX Properties - Newtown. Bright MLS
- $375,0003 bd3 ba1.9k sqft70 Benford Ln, Edgewater Park, NJ 08010For SaleMLS ID #NJBL2111208, Amber Cruse, Keller Williams Realty - Moorestown. Bright MLS
- $415,0003 bd3 ba2.5k sqft132 Helen Dr, Cinnaminson, NJ 08077For SaleMLS ID #NJBL2119414, Kiran Petrone, EXP Realty, LLC. Bright MLS
- $395,0003 bd3 ba1.9k sqft1368 Arundel Way, Bensalem, PA 19020For SaleMLS ID #PABU2122980, Jennifer Lange Hoeper, BHHS Fox & Roach-Rosemont. Bright MLS
- $375,0004 bd3 ba1.8k sqft23 Tattersall Dr, Burlington, NJ 08016For SaleMLS ID #NJBL2120572, Ksenia Shusman, Market Force Realty. Bright MLS
- $329,9002 bd3 ba1.7k sqft1630 Welsh Rd #16B, Philadelphia, PA 19115For SaleMLS ID #PAPH2670486, Anthony DiCicco, Keller Williams Real Estate - Newtown. Bright MLS
- $359,9003 bd3 ba2.3k sqft2071 Broadacres Dr, Clementon, NJ 08021For SaleMLS ID #NJCD2126870, Brooke Cocozza, BHHS Fox & Roach-Mullica Hill South. Bright MLS
- $310,0003 bd3 ba1.3k sqft3108 Ebbtide Ln, Palmyra, NJ 08065For SaleMLS ID #NJBL2120198, Amy Eves Walder, Innovate Real Estate SC LLC. Bright MLS
- $289,0002 bd3 ba1.3k sqft340 Lisa Way, Cinnaminson, NJ 08077For SaleMLS ID #NJBL2110862, D'Arcy DiSpirito, BHHS Fox & Roach-Moorestown. Bright MLS
- $350,0003 bd2 ba1.5k sqft106 Birch Hollow Dr, Bordentown, NJ 08505For SaleMLS ID #NJBL2119448, Scott Hartman, Redfin. Bright MLS
- $299,9002 bd2 ba1.3k sqft1504 Lakeside Dr, Palmyra, NJ 08065For SaleMLS ID #NJBL2119482, Robert Greenblatt, Weichert Realtors - Moorestown. Bright MLS
- $385,0004 bd2 ba1.7k sqft28 Gimble Ln, Willingboro, NJ 08046For SaleMLS ID #NJBL2119978, Monica Flores, Keller Williams Real Estate-Langhorne. Bright MLS
- $400,0002 bd2 ba1.5k sqft10 Carolina Way, Mount Laurel, NJ 08054For SaleMLS ID #NJBL2120420, Sharmon Simmons, Weichert Realtors - Moorestown. Bright MLS
- $439,6003 bd3 ba2k sqft84 Heals Farm Rd, Burlington, NJ 08016For SaleMLS ID #NJBL2116310, Sarah Watson, Keller Williams Premier. Bright MLS
- $299,9992 bd2 ba1.6k sqft24 Dorset Dr, Marlton, NJ 08053For SaleMLS ID #NJBL2121366, Braden Maurer-Burns, Real Broker, LLC. Bright MLS
- $299,9132 bd3 ba1.3k sqft2 Station Ln, Merchantville, NJ 08109For SaleMLS ID #NJCD2125004, Donna DeSisto, Weichert Realtors - Moorestown. Bright MLS
