This four-bedroom, one-and-a-half-bath home is located at the end of Charles Street. The in-town property offers ample parking, a small yard, a two-car garage, and public utilities. It is within walking distance of the junior high school, downtown, and the public beach. Although the home needs some updates and care, it has the potential to be a welcoming home for the right buyer.
Active under contract
$130,000
5 Charles Street, Lincoln, ME 04457
4beds
1,430sqft
Single Family Residence
Built in 1963
8,712 Square Feet Lot
$-- Zestimate®
$91/sqft
$-- HOA
What's special
Two-car garageSmall yardAmple parking
- 34 days
- 632
- 45
Likely to sell faster than
Zillow last checked:
Listing updated:
Listed by:
ERA Dawson-Bradford Co.
Source: Maine Listings,MLS#: 1678466
Facts & features
Interior
Bedrooms & bathrooms
- Bedrooms: 4
- Bathrooms: 2
- Full bathrooms: 1
- 1/2 bathrooms: 1
Bedroom 1
- Level: First
- Area: 135 Square Feet
- Dimensions: 15 x 9
Bedroom 2
- Level: Second
- Area: 89.25 Square Feet
- Dimensions: 10.5 x 8.5
Bedroom 3
- Level: Second
- Area: 104.5 Square Feet
- Dimensions: 11 x 9.5
Bedroom 4
- Level: Second
- Area: 112 Square Feet
- Dimensions: 14 x 8
Dining room
- Level: First
- Area: 117 Square Feet
- Dimensions: 13 x 9
Kitchen
- Level: First
- Area: 126 Square Feet
- Dimensions: 14 x 9
Living room
- Level: First
- Area: 187.5 Square Feet
- Dimensions: 15 x 12.5
Other
- Level: First
- Area: 237.5 Square Feet
- Dimensions: 25 x 9.5
Heating
- Forced Air
Cooling
- None
Appliances
- Included: Dryer, Electric Range, Refrigerator, Washer
Features
- Flooring: Carpet, Linoleum
- Basement: Doghouse,Walk-Out Access,Full,Unfinished
- Has fireplace: No
Interior area
- Total structure area: 1,430
- Total interior livable area: 1,430 sqft
- Finished area above ground: 1,430
- Finished area below ground: 0
Property
Parking
- Total spaces: 2
- Parking features: Paved, 5 - 10 Spaces, Detached
- Garage spaces: 2
Features
- Patio & porch: Deck
Lot
- Size: 8,712 Square Feet
- Features: City Lot, Near Public Beach, Near Shopping, Neighborhood, Level, Open Lot
Details
- Additional structures: Shed(s)
- Parcel number: LNCNM139L219
- Zoning: DR2
Construction
Type & style
- Home type: SingleFamily
- Architectural style: New Englander
- Property subtype: Single Family Residence
Materials
- Wood Frame, Vinyl Siding
- Foundation: Poured Concrete
- Roof: Metal,Pitched
Condition
- Year built: 1963
Utilities & green energy
- Electric: Circuit Breakers
- Sewer: Public Sewer
- Water: Public
Community & HOA
Location
- Region: Lincoln
Financial & listing details
- Price per square foot: $91/sqft
- Tax assessed value: $101,500
- Annual tax amount: $1,947
- Date on market: 8/31/2026
- Road surface type: Paved
Estimated market value
Not available
Estimated sales range
Not available
$1,870/mo
Price history
| Date | Event | Price |
|---|---|---|
| 9/24/2026 | Contingent | $130,000$91/sqft |
Source:  Maine Listings #1678466 Report a problem Maine Listings #1678466 Report a problem | ||
| 8/31/2026 | Listed for sale | $130,000$91/sqft |
Source: Maine Listings #1678466 Report a problem | ||
Public tax history
| Year | Property taxes | Tax assessment |
|---|---|---|
| 2024 | -- | $101,500 +32% |
| 2023 | -- | $76,900 |
| 2022 | -- | $76,900 |
| 2021 | -- | $76,900 +16.9% |
| 2020 | -- | $65,800 |
| 2019 | -- | $65,800 +16.7% |
| 2018 | -- | $56,400 |
| 2017 | -- | $56,400 |
| 2016 | -- | $56,400 |
| 2015 | -- | $56,400 |
| 2014 | -- | $56,400 |
| 2013 | $1,295 +15.6% | $56,400 |
| 2012 | $1,120 -1.3% | $56,400 |
| 2010 | $1,135 | $56,400 |
Find assessor info on the county website
Monthly payment
Est. payment
Payment breakdown
Explore the cost of this home by adjusting the details. Changes won't be saved.Climate risks
Neighborhood: 04457
Similar homes
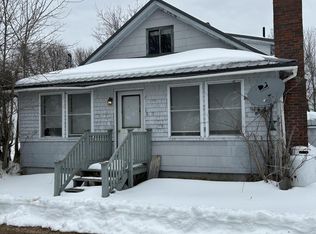
- $119,0004 bd2 ba1.7k sqft97 Main Street, Lincoln, ME 04457Active

 MLS ID #1683113, True North Realty, Inc.. Maine Listings
 - $154,9004 bd1 ba1.2k sqft23 Warsaw Circle, Lincoln, ME 04457Active
 MLS ID #1674298, Better Homes & Gardens Real Estate/The Masiello Group. Maine Listings
 - $170,0004 bd1 ba1.6k sqft57 Lee Road, Lincoln, ME 04457Active
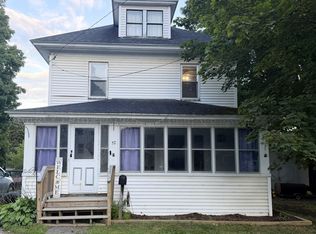 MLS ID #1677729, LPT Realty. Maine Listings
 - $149,9003 bd1 ba1k sqft28 Libby Street, Lincoln, ME 04457Active
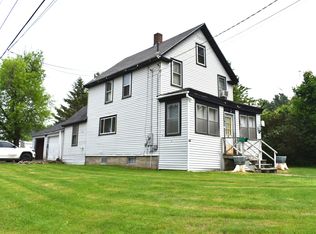 MLS ID #1656839, Acres Away, Inc.. Maine Listings
 - $155,0003 bd1 ba1.2k sqft247 Pea Ridge Road, Chester, ME 04457ActiveMLS ID #1667052, Acres Away, Inc.. Maine Listings
- $175,0004 bd1 ba1k sqft20 Morgan Street, Lincoln, ME 04457ActiveMLS ID #1621465, Realty of Maine. Maine Listings
- $150,0004 bd1 ba1.3k sqft6 Faloon Road, Woodville, ME 04457ActiveMLS ID #1673647, Realty of Maine. Maine Listings
- $125,0002 bd1 ba754 sqft215 Woodman Mill Road, Lowell, ME 04493ActiveMLS ID #1682816, True North Realty, Inc.. Maine Listings
- $180,0002 bd1 ba864 sqft90 Pea Ridge Road, Chester, ME 04457ActiveMLS ID #1650264, Acres Away, Inc.. Maine Listings
- $130,0003 bd1 ba1.6k sqft10 York Street, Mars Hill, ME 04758ActiveMLS ID #1671031, RE/MAX County. Maine Listings
- $125,0003 bd2 ba1.3k sqft46 River Road, Howland, ME 04448ActiveMLS ID #1657374, Allied Realty. Maine Listings
- $119,0004 bd2 ba1.8k sqft14 Arab Road, Lee, ME 04455ActiveMLS ID #1658358, Twin Rivers Realty. Maine Listings
- $139,9004 bd2 ba1.1k sqft25 Birch Street, East Millinocket, ME 04430ActiveMLS ID #1674680, United Country Lifestyle Properties of Maine. Maine Listings
- $69,0002 bd1 ba715 sqft11 Clifford Lane, Lincoln, ME 04457ActiveMLS ID #1678027, Acres Away, Inc.. Maine Listings
- $137,5002 bd-- ba966 sqft129 Old Commonwealth Road, Enfield, ME 04493ActiveMLS ID #1680265, Keller Williams Realty. Maine Listings
- $125,5003 bd1 ba1k sqft18 Western Avenue, East Millinocket, ME 04430ActiveMLS ID #1669908, Perrin Realty Inc.. Maine Listings
- $125,0002 bd1 ba960 sqft3 Trestle Road, Medford, ME 04463ActiveMLS ID #1666848, Realty of Maine. Maine Listings
- $155,9007 bd1 ba1.7k sqft79 Main Street, Springfield, ME 04487ActiveMLS ID #1670574, NextHome Experience. Maine Listings
- $138,0002 bd1 ba1k sqft8 Western Avenue, East Millinocket, ME 04430ActiveMLS ID #1644452, North Woods Real Estate, LLC. Maine Listings
- $170,0003 bd2 ba1.4k sqft34 Cedar Street, East Millinocket, ME 04430ActiveMLS ID #1655738, Better Homes & Gardens Real Estate/The Masiello Group. Maine Listings
