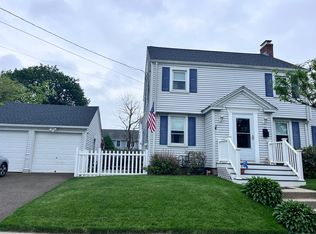
Welcome to this stunning 3-bedroom Colonial in the heart of Paradise Green, perfectly situated across from the park and Pender's Field. This beautifully maintained home blends classic charm with modern updates. The spacious eat-in kitchen serves as the centerpiece of the home, featuring a large island with seating and custom cabinetry- ideal for both everyday living and entertaining. Sunlight fills the bright living room and formal dining room. A standout feature is the expansive family room above the garage, boasting soaring 9+ foot ceilings-perfect for gatherings, a media room, or a play space. A convenient half bath completes the main level. Upstairs, the primary suite offers a peaceful retreat with an updated full bathroom and a walk-in closet. Two additional generously sized bedrooms and a shared full bath provide ample space for family or guests. The finished lower level adds even more versatility, with a den, home office, laundry area, and plenty of storage. Additional highlights include an attached garage, newer furnace (2026), 2 zone central AC and energy-saving solar panels. Enjoy the unbeatable location-just a short stroll to parks, a pond, sports fields, and local dining.
Sold for $584,000
Zillow last checked:
Listing updated:
Bought with:
Joel Grossman, REB.0790799
Lamacchia Realty
Source: Smart MLS,MLS#: 24167354
Price history
| Date | Event | Price |
|---|---|---|
| 7/20/2026 | Sold | $584,000+0.9%$236/sqft |
Source:  Smart MLS #24167354 Report a problem Smart MLS #24167354 Report a problem | ||
| 6/24/2026 | Pending sale | $579,000$234/sqft |
Source: Smart MLS #24167354 Report a problem | ||
| 4/15/2026 | Listed for sale | $579,000+66.5%$234/sqft |
Source: Smart MLS #24167354 Report a problem | ||
| 4/24/2020 | Sold | $347,740+3%$141/sqft |
Source: Smart MLS #170280741 Report a problem | ||
| 3/17/2020 | Pending sale | $337,740$136/sqft |
Source: Re/Max Right Choice #170280741 Report a problem | ||
| 3/12/2020 | Listed for sale | $337,740+139.9%$136/sqft |
Source: Re/Max Right Choice #170280741 Report a problem | ||
| 5/28/1999 | Sold | $140,800$57/sqft |
Source: Smart MLS #98033578 Report a problem | ||

Sell for more on Zillow
Get a Zillow Showcase℠ listing at no additional cost and you could sell for .
$587,900
2% more
+$11,758
With Zillow Showcase(estimated)
$599,658
