Skip main navigation
Closed
  • Listed by: EXP Realty
    Bought with: Pat Clancey Realty
    $490,000

    5 Chatfield Drive, Nashua, NH 03063

    3beds
    1,934sqft
    Condominium
    Built in 1994
    -- sqft lot
    $496,400 Zestimate®
    $253/sqft
    $3,393 Estimated rent

    Home value

    $496,400

    $457,000 - $536,000

    $3,393/mo

    Zestimate® history
    Loading
    Loading...

    Owner options

    List your home for rent

    $3,393/mo

    Rent Zestimate®

    Find your next renter with Zillow Rental Manager. Plus, with online applications, you can quickly screen prospective tenants – for free.

    Learn more

    $3,393/mo

    Rent Zestimate®

    Refinance and save

    $3,223/mo

    Est. payment

    Refinancing to a lower rate could help reduce your monthly payments and save thousands over the life of the loan.

    See today's rates

    $3,223/mo

    Est. payment

    Explore your selling options

    Work with a Zillow partner agent

    Leverage their expertise and Zillow's premium Showcase listings to get your home seen by more buyers.

    Get started

    List with your own agent

    Get your home in front of millions of buyers by listing it on Zillow.

    Learn how to do it

    Sell it yourself

    Take full control of how buyers see your home on Zillow by listing For Sale by Owner (FSBO).

    List your home

    What's special

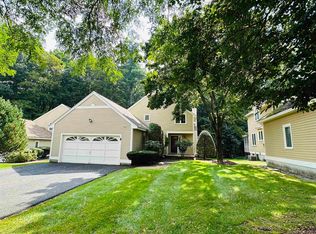
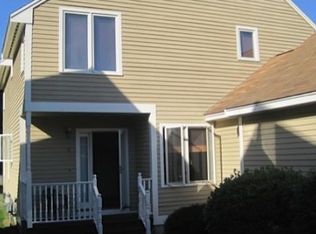
    Looking for a new home! This detached single-family home gives you the privacy of stand alone living with all the convenience of a condo-style community. Step inside and you’ll immediately feel at home, with beautiful hardwood floors throughout and an open floor plan that seamlessly connects your living, dining, and kitchen areas for comfortable living. The sun-filled living room features a wall of windows that frame peaceful tree-lined views & enjoy a nice fireplace, creating the perfect cozy setting for the season. The kitchen is both stylish and functional, with granite countertops, stainless steel appliances, gas stove, and ample cabinet space. The breakfast bar is ideal for casual dining or as a perfect work-from-home nook. Just off the dining room, step onto the enclosed deck—a versatile space for relaxing, entertaining, or enjoying your morning coffee. Upstairs, you'll find three generously sized bedrooms, including a large primary suite complete with a private three-quarter bath and a spacious walk-in closet. All bathrooms have been beautifully updated with granite-topped vanities and stylish finishes. The second-floor laundry adds everyday ease, and the former first-floor laundry area is perfect to make a large walk in pantry. The backyard is like your own little piece of nature, plus there is a community pool. This home is perfectly located, close to highway for easy commute. Major upgrade has just been completed—a brand-NEW ROOF was installed on November 14th,2025.

    Zillow last checked:

    Listing updated:

    Listed by:

    Linda Moreau,

    EXP Realty Cell:603-660-8764

    Bought with:

    Patricia Clancey

    Pat Clancey Realty

    Source: PrimeMLS,MLS#: 5066273MLS Logo

    Facts & features

    Interior

    Bedrooms & bathrooms
    • Bedrooms: 3
    • Bathrooms: 3
    • Full bathrooms: 1
    • 3/4 bathrooms: 1
    • 1/2 bathrooms: 1
    Heating
    • Forced Air
    Cooling
    • Central Air
    Appliances
    • Included: Dishwasher, Disposal, Dryer, Microwave, Gas Range, Refrigerator, Washer, Water Heater
    • Laundry: 2nd Floor Laundry
    Features
    • Ceiling Fan(s), Kitchen/Dining, Natural Light, Walk-In Closet(s)
    • Flooring: Hardwood, Tile
    • Basement: Concrete Floor,Full,Interior Stairs,Unfinished,Walkout,Interior Access,Basement Stairs,Walk-Out Access
    • Number of fireplaces: 1
    • Fireplace features: 1 Fireplace
    Interior area
    • Total structure area: 2,908
    • Total interior livable area: 1,934 sqft
    • Finished area above ground: 1,934
    • Finished area below ground: 0

    Property

    Parking
    • Total spaces: 4
    • Parking features: Paved, Driveway, Garage, Parking Spaces 4
    • Garage spaces: 2
    • Has uncovered spaces: Yes
    Accessibility
    • Accessibility features: Paved Parking
    Features
    • Levels: Two
    • Stories: 2
    • Patio & porch: Enclosed Porch
    Lot
    • Features: Landscaped, Neighborhood
    Details
    • Parcel number: NASHMFL00013U18
    • Zoning description: residential

    Construction

    Type & style
    • Home type: Condo
    • Architectural style: Contemporary
    • Property subtype: Condominium
    Materials
    • Clapboard Exterior
    • Foundation: Concrete
    • Roof: Asphalt Shingle
    Condition
    • New construction: No
    • Year built: 1994

    Utilities & green energy

    • Electric: 150 Amp Service
    • Sewer: Public Sewer
    • Utilities for property: Gas On-Site

    Community & neighborhood

    Security
    • Security features: Carbon Monoxide Detector(s), Smoke Detector(s)
    Location
    • Region: Nashua

    HOA & financial

    Other financial information
    • Additional fee information: Fee: $452

    Other

    Other facts
    • Road surface type: Paved

    Price history

    DateEventPrice
    12/29/2025Sold$490,000-10.1%$253/sqft
    Source: PrimeMLS #5066273 Report a problem
    12/13/2025Contingent$545,000$282/sqft
    Source: PrimeMLS #5066273 Report a problem
    12/2/2025Price change$545,000-3.1%$282/sqft
    Source: PrimeMLS #5066273 Report a problem
    10/18/2025Listed for sale$562,500+129.7%$291/sqft
    Source: PrimeMLS #5066273 Report a problem
    5/22/2012Sold$244,900$127/sqft
    Source: Public Record Report a problem
    3/14/2012Price change$244,900-5.8%$127/sqft
    Source: Prudential Verani Londonderry #4132175 Report a problem
    2/15/2012Price change$259,900-6.8%$134/sqft
    Source: Prudential Verani Londonderry #4132175 Report a problem
    7/21/2011Price change$278,900-2.1%$144/sqft
    Source: RE/MAX Properties #4068112 Report a problem
    6/28/2011Price change$285,000-1%$147/sqft
    Source: RE/MAX Properties #4068112 Report a problem
    6/3/2011Listed for sale$288,000+34.6%$149/sqft
    Source: RE/MAX Properties #4068112 Report a problem
    3/28/2002Sold$214,000$111/sqft
    Source: Public Record Report a problem

    Public tax history

    YearProperty taxesTax assessment
    2024$7,382 +1.8%$464,300 +16.7%
    2023$7,250 +0.9%$397,700
    2022$7,186 -0.3%$397,700 +28.1%
    2021$7,210 +5.3%$310,500 +2.5%
    2020$6,849 +3.8%$302,900 -0.1%
    2019$6,598 +2.6%$303,200
    2018$6,431 -2%$303,200 +19.2%
    2017$6,561 +2.9%$254,400
    2016$6,378 +2.2%$254,400
    2015$6,240 +2%$254,400
    2014$6,118 $254,400
    2009-- --
    2005-- --
    2004-- --
    2003-- --
    2002-- --
    2001-- $193,200

    Find assessor info on the county website

    Neighborhood: 03063

    Nearby schools

    GreatSchools rating
    Schools provided by the listing agent
    • Elementary: Birch Hill Elementary
    • Middle: Pennichuck Junior High School
    • High: Nashua High School North
    • District: Nashua School District

    Source: PrimeMLS. This data may not be complete. We recommend contacting the local school district to confirm school assignments for this home.

    Get a cash offer in 3 minutes
    Find out how much your home could sell for in as little as 3 minutes with a no-obligation cash offer.
    Estimated market value
    $496,400
    Get a cash offer in 3 minutes
    Find out how much your home could sell for in as little as 3 minutes with a no-obligation cash offer.
    Estimated market value
    $496,400