Skip main navigation
Off market
  • $677,600

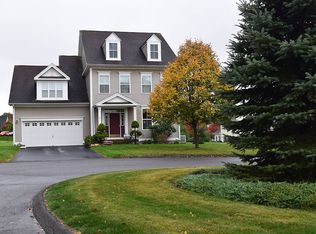
    5 Chatham Ct Unit 5, Middlebury, CT 06762

    4beds
    3,412sqft
    Condo
    Built in 2005
    -- sqft lot
    $677,600 Zestimate®
    $199/sqft
    $4,193 Estimated rent

    Home value

    $677,600

    $630,000 - $732,000

    $4,193/mo

    Zestimate® history
    Loading
    Loading...

    Owner options

    List your home for rent

    $4,193/mo

    Rent Zestimate®

    Find your next renter with Zillow Rental Manager. Plus, with online applications, you can quickly screen prospective tenants – for free.

    Learn more

    $4,193/mo

    Rent Zestimate®

    Refinance and save

    $4,971/mo

    Est. payment

    Refinancing to a lower rate could help reduce your monthly payments and save thousands over the life of the loan.

    See today's rates

    $4,971/mo

    Est. payment

    Explore your selling options

    Work with a Zillow partner agent

    Leverage their expertise and Zillow's premium Showcase listings to get your home seen by more buyers.

    Get started

    List with your own agent

    Get your home in front of millions of buyers by listing it on Zillow.

    Learn how to do it

    Sell it yourself

    Take full control of how buyers see your home on Zillow by listing For Sale by Owner (FSBO).

    List your home

    What's special

    Pull into the highly sought-after Brookside Estates and travel down the quietest and most desirable street in the development. Welcome home to 5 Chatham Court! This impeccable home is ready for you to move in. Enter through the front door and you are greeted by the grand foyer lined with glimmering hardwood floors and recessed lighting. As you traverse the hallway which is flanked by an open formal living room that flows into the dining room complete with a tray. Cocktail parties and holiday entertaining will be a breeze. The massive, bright eat-in kitchen is straight out of Better Homes and Gardens. Granite counters, tile backsplash and oversized center island and endless cabinets/pantry make this and ideal space for preparing your favorite meal while conversing with all your family and guests. Next to the kitchen is a half bath with decorative tiles and the laundry room. Wall to Ceiling windows brighten the home and the large slider off the kitchen opens to the freshly painted 10x17 deck ready to welcome you and your evening cocktail, book and/or conversation. Upstairs you will find a large Master Suite with a double door entry, tray ceilings, ceiling fan. Need space? There are two massive his and hers walk-in-closets. The Master bath is bright and complete with a shower, soaking tub and large double sink vanity. The other three bedrooms are generously sized, bright and complete with large closets.

    This property is off market, which means it's not currently listed for sale or rent on Zillow. This may be different from what's available on other websites or public sources.

    Facts & features

    Interior

    Bedrooms & bathrooms
    • Bedrooms: 4
    • Bathrooms: 3
    • Full bathrooms: 2
    • 1/2 bathrooms: 1
    Heating
    • Forced air, Gas
    Cooling
    • Central
    Appliances
    • Included: Dishwasher, Dryer, Garbage disposal, Range / Oven, Refrigerator, Washer
    • Laundry: Laundry Room, Main Level
    Features
    • Laundry Room, Foyer, Wired for Data, Open Floorplan, Auto Garage Door Opener
    • Doors: Storm Door(s)
    • Windows: Storm Window(s)
    • Basement: Partially Finished, Heated, Interior Entry, Full With Hatchway
    • Attic: Access Panel
    • Has fireplace: Yes
    • Common walls with other units/homes: End Unit
    Interior area
    • Total interior livable area: 3,412 sqft
    • Finished area below ground: 600

    Property

    Parking
    • Total spaces: 2
    • Parking features: Garage - Attached
    Features
    • Patio & porch: Deck, Porch
    • Exterior features: Vinyl
    • Waterfront features: Not Applicable
    Lot
    • Size: 1 Acres
    • Features: Level, Cul-de-Sac
    Details
    • Additional structures: Gazebo
    • Zoning: R-1

    Construction

    Type & style
    • Home type: Condo
    • Architectural style: Single Family Detached
    Materials
    • Roof: Asphalt
    Condition
    • Year built: 2005

    Utilities & green energy

    • Sewer: Public Sewer
    • Water: Public Water Connected
    Green energy
    • Energy efficient items: Roof

    Community & HOA

    Community
    • Features: Fitness Center
    HOA
    • Has HOA: Yes
    • Services included: Snow Removal, Property Management
    • HOA fee: $160 monthly
    Location
    • Region: Middlebury

    Financial & listing details

    • Price per square foot: $199/sqft
    • Total actual rent: 444999

    Price history

    DateEventPrice
    8/17/2020Sold$430,000-3.4%$126/sqft
    Source: Smart MLS #170295909 Report a problem
    5/26/2020Pending sale$444,999$130/sqft
    Source: Century 21 AllPoints Rlty #170295520 Report a problem
    5/15/2020Listed for sale$444,999$130/sqft
    Source: Century 21 AllPoints Rlty #170295520 Report a problem

    Public tax history

    Tax history is unavailable.

    Neighborhood: 06762

    Nearby schools

    GreatSchools rating
    Schools provided by the listing agent
    • Elementary: Long Meadow
    • High: Pomperaug

    Source: The MLS. This data may not be complete. We recommend contacting the local school district to confirm school assignments for this home.

    Get pre-qualified for a loan
    At Zillow Home Loans, we can pre-qualify you in as little as 5 minutes with no impact to your credit score.

    An equal housing lender. NMLS #10287.

    Sell for more on Zillow
    Get a Zillow Showcase℠ listing at no additional cost and you could sell for .
    $677,600
    2% more
    +$13,552
    With Zillow Showcase(estimated)
    $691,152