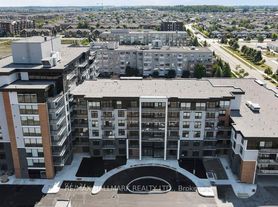
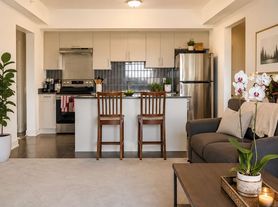
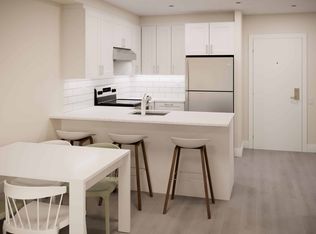
Welcome to Bistro 6 (Fennel Two) Building, an exceptional condo community in vibrant South Barrie. This spacious 3-bedroom, Corner unit unit offers 1,341 sq. ft. of Open-concept living filled with lots of natural light. Largest Floor Model in the complex. The modern kitchen features a large eat-in island, quartz countertops, stainless steel appliances, and sleek cabinetry, perfect floor plan for dining and entertaining. The unit includes two stylish modern bathrooms with upgraded finishes and a versatile den or optional 3rd Bedroom, or home office, or guest room. Upgraded Laminate Flooring Throughout. Bistro 6 is more than just a home; it's a lifestyle inspired by food culture and modern living. Located minutes from the GO station, shopping, downtown Barrie's waterfront and Lake Simcoe. This condo blends convenience with tranquility. Relax or entertain on your spacious private balcony overlooking a beautifully landscaped courtyard. Unit shows like new.
Apartment for rent
C$2,750/moFees may apply
5 Chef Ln, # 513, Barrie, ON L9J 0J8
3beds
Price may not include required fees and charges. Learn more|
Apartment
Available now
Air conditioner, central air
In-suite laundry laundry
2 Parking spaces parking
Central, forced air, natural gas
What's special
Lots of natural lightModern kitchenLarge eat-in islandQuartz countertopsStainless steel appliancesSleek cabinetryUpgraded laminate flooring throughout
- 26 days |
- -- |
- -- |
Zillow last checked:
Listing updated:
Travel times

Let’s turn your rent into credit progress
Build credit history with every on-time payment and get credit for the payment you’re already making.
Facts & features
Interior
Bedrooms & bathrooms
- Bedrooms: 3
- Bathrooms: 2
- Full bathrooms: 2
Heating
- Central, Forced Air, Natural Gas
Cooling
- Air Conditioner, Central Air
Appliances
- Laundry: In-Suite Laundry
Features
- Storage, Storage Area Lockers
Property
Parking
- Total spaces: 2
- Details: Contact manager
Features
- Patio & porch: Patio
- Exterior features: Balcony
- Has view: Yes
- View description: Park/Greenbelt
Construction
Type & style
- Home type: Apartment
- Property subtype: Apartment
Utilities & green energy
- Utilities for property: Water
Community & HOA
HOA
- Amenities included: Insurance, Laundry
Location
- Region: Barrie
Financial & listing details
- Lease term: Contact For Details
Nearby apartments for rent


Price history
Price history is unavailable.
Neighborhood: Hewitt's
Nearby schools
GreatSchools rating
No schools nearby
We couldn't find any schools near this home.
Similar homes for rent
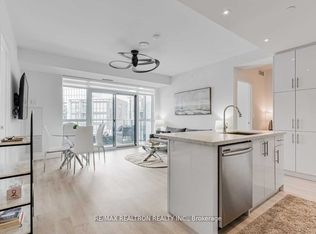
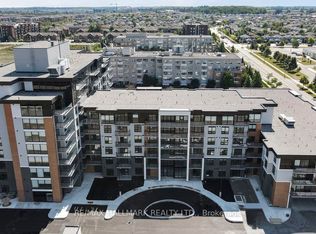
There are 2 available units in this apartment building