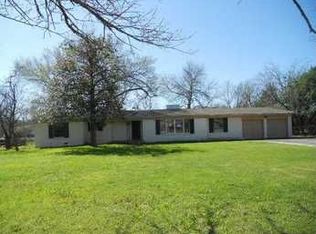
After 50 years in the same family, this beloved home is ready for its next chapter. Situated on over one acre on highly desirable Chelsea Drive in Edgecliff Village, this property offers a rare opportunity to create something truly special in one of the area’s most coveted streets.
Known for its wide streets, mature trees, & spacious estate-sized lots, Chelsea Drive is a location buyers wait for. The home itself will require SIGNIFICANT UPDATES AND REPAIRS, but the setting, lot size, & long-term ownership make this an exceptional opportunity for renovation or redevelopment.
Whether you envision restoring its character or designing your dream home from the ground up, the possibilities here are remarkable!
The original home is beautiful, warm & inviting! It boasts a huge open living room dining room space with original real hardwoods, & a large kitchen with breakfast nook & bay window! It features 3 spacious bedroom & 2 bathrooms. As you enter the front FOYER, the Original Home is everything to your left & the Addition is everything to the right. Many years ago, an Addition was added with a 2nd living area, oversized 4TH BEDROOM with serves as a 2nd master & a 3RD FULL BATH, creating a spacious Mother-in-law suite! The Addition is the main area in need of significant repairs. You could definitely live in the main part of the home while repairs are done to the Addition! The Lot is oversized & has plenty of room to add a pool, build bigger, or anything you can dream of!
Properties on over an acre in Fort Worth rarely come available — especially with this kind of history & potential. Bring your vision & make the next 50 years just as meaningful.
The property requires extensive repairs & updates and is being sold as-is, seller will make no repairs. This is an excellent opportunity for investors, builders, or buyers looking to renovate or build new in an established neighborhood setting. HOME IS PRICED ACCORDINGLY, PRICE IS FOR AS-IS CURRENT CONDITION
Sold
Price Unknown
5 Chelsea Dr, Edgecliff Village, TX 76134
4beds
2,885sqft
Single Family Residence
Built in 1954
1.24 Acres Lot
$299,500 Zestimate®
$--/sqft
$2,799 Estimated rent
Home value
$299,500
$279,000 - $323,000
$2,799/mo
Zestimate® history
Owner options
List your home for rent
$2,799/mo
Rent Zestimate®
Find your next renter with Zillow Rental Manager. Plus, with online applications, you can quickly screen prospective tenants – for free.
$2,799/mo
Rent Zestimate®
Refinance and save
Refinancing to a lower rate could help reduce your monthly payments and save thousands over the life of the loan.
Explore your selling options
Work with a Zillow partner agent
Leverage their expertise and Zillow's premium Showcase listings to get your home seen by more buyers.
Get startedList with your own agent
Get your home in front of millions of buyers by listing it on Zillow.
Learn how to do itSell it yourself
Take full control of how buyers see your home on Zillow by listing For Sale by Owner (FSBO).
List your homeWhat's special
Spacious estate-sized lotsFront foyerWide streetsMature treesOriginal real hardwoods
Zillow last checked:
Listing updated:
Listed by:
Cyndi Reep 0676288 817-806-4100,
BHHS Premier Properties 817-806-4100
Bought with:
Mariela Rodriguez
Realty Of America, LLC
Source: NTREIS,MLS#: 21178417
Facts & features
Interior
Bedrooms & bathrooms
- Bedrooms: 4
- Bathrooms: 3
- Full bathrooms: 3
Primary bedroom
- Features: En Suite Bathroom
- Level: First
- Dimensions: 0 x 0
Family room
- Features: Built-in Features, Fireplace
- Level: First
- Dimensions: 0 x 0
Living room
- Level: First
- Dimensions: 0 x 0
Heating
- Central, Electric
Cooling
- Central Air, Electric
Appliances
- Included: Electric Cooktop, Electric Oven
Features
- Built-in Features, Eat-in Kitchen, In-Law Floorplan, Multiple Master Suites, Open Floorplan, Pantry
- Has basement: No
- Number of fireplaces: 2
- Fireplace features: Masonry
Interior area
- Total interior livable area: 2,885 sqft
Property
Parking
- Total spaces: 2
- Parking features: Garage Faces Front
- Attached garage spaces: 2
Features
- Levels: One
- Stories: 1
- Pool features: None
Lot
- Size: 1.24 Acres
- Features: Acreage, Cleared
Details
- Parcel number: 00799602
Construction
Type & style
- Home type: SingleFamily
- Architectural style: Detached
- Property subtype: Single Family Residence
Materials
- Brick
- Foundation: Combination
Condition
- Year built: 1954
Utilities & green energy
- Sewer: Public Sewer
- Water: Public
- Utilities for property: Natural Gas Available, Sewer Available, Separate Meters, Water Available
Community & HOA
Community
- Subdivision: Edgecliff Add
HOA
- Has HOA: No
Location
- Region: Edgecliff Village
Financial & listing details
- Tax assessed value: $189,454
- Annual tax amount: $4,275
- Date on market: 2/14/2026
- Cumulative days on market: 15 days
- Listing terms: Cash,Conventional,FHA 203(k),See Agent
- Exclusions: WOODEN FIREPLACE MANTLE, THE 2 SMALL WOODEN DOORS IN FRONT ENTRY, THE SLIDING DOORS IN THE 2ND MASTER (ALL OF THESE ITEMS ARE IN THE "ADDITION")
Price history
| Date | Event | Price |
|---|---|---|
| 3/17/2026 | Sold | -- |
Source: NTREIS #21178417 Report a problem | ||
| 3/1/2026 | Pending sale | $300,000$104/sqft |
Source: BHHS broker feed #21178417 Report a problem | ||
| 3/1/2026 | Contingent | $300,000$104/sqft |
Source: NTREIS #21178417 Report a problem | ||
| 2/14/2026 | Listed for sale | $300,000$104/sqft |
Source: NTREIS #21178417 Report a problem | ||
Public tax history
| Year | Property taxes | Tax assessment |
|---|---|---|
| 2025 | $1,481 +0.9% | $189,454 -14% |
| 2024 | $1,468 -34.6% | $220,270 -2% |
| 2023 | $2,245 -3% | $224,780 +16.6% |
| 2022 | $2,314 +1.7% | $192,795 +5.9% |
| 2021 | $2,275 -2.4% | $182,057 -9.1% |
| 2020 | $2,330 +7.2% | $200,252 -1.5% |
| 2019 | $2,173 +5.2% | $203,212 +28.4% |
| 2018 | $2,065 +2.3% | $158,281 +5% |
| 2017 | $2,018 -11.6% | $150,812 -17.7% |
| 2016 | $2,282 -10.1% | $183,191 -3.7% |
| 2015 | $2,539 | $190,300 |
| 2014 | $2,539 | $190,300 |
| 2013 | -- | $190,300 +2.6% |
| 2012 | -- | $185,400 |
| 2011 | -- | $185,400 +0.8% |
| 2010 | -- | $184,000 -7.8% |
| 2009 | -- | $199,600 |
| 2008 | -- | $199,600 +10.3% |
| 2007 | -- | $181,000 |
| 2006 | -- | $181,000 |
| 2005 | -- | $181,000 +7.5% |
| 2004 | -- | $168,400 +21.9% |
| 2003 | -- | $138,200 |
| 2002 | -- | $138,200 +8.8% |
| 2001 | -- | $127,000 +6.5% |
| 2000 | -- | $119,200 |
Find assessor info on the county website
Neighborhood: 76134
Nearby homes
- $420,4003 bd2 ba1.8k sqft7 Chelsea Dr, Edgecliff Village, TX 76134Off Market
- $467,8004 bd4 ba2.8k sqft3 Chelsea Dr, Fort Worth, TX 76134Off Market
- $308,7003 bd2 ba2.2k sqft4 Cliffside Dr, Fort Worth, TX 76134Off Market
- $341,7005 bd3 ba2.5k sqft9 Chelsea Dr, Edgecliff Village, TX 76134Off Market

- $282,6003 bd2 ba2.2k sqft6 Cliffside Dr, Edgecliff Village, TX 76134Off Market
- $462,3004 bd3 ba3.1k sqft8 Cliffside Dr, Edgecliff Village, TX 76134Off Market
- $267,7004 bd2 ba1.9k sqft2 Cliffside Dr, Fort Worth, TX 76134Off Market
- $354,0003 bd2 ba2.6k sqft11 Chelsea Dr, Edgecliff Village, TX 76134Off Market
Nearby schools
GreatSchools rating
- 5/10Greenbriar Elementary SchoolGrades: PK-5Distance: 0.4 mi
- 4/10Rosemont Middle SchoolGrades: 6-8Distance: 1.8 mi
- 2/10South Hills High SchoolGrades: 9-12Distance: 0.6 mi
Schools provided by the listing agent
- Elementary: Greenbriar
- Middle: Wedgwood
- High: Southhills
- District: Fort Worth ISD
Source: NTREIS. This data may not be complete. We recommend contacting the local school district to confirm school assignments for this home.
Get a cash offer in 3 minutes
Find out how much your home could sell for in as little as 3 minutes with a no-obligation cash offer.
Estimated market value
$299,500
Get a cash offer in 3 minutes
Find out how much your home could sell for in as little as 3 minutes with a no-obligation cash offer.
Estimated market value
$299,500
- Texas
- Tarrant County
- Edgecliff Village
- 76134
- 5 Chelsea Dr
Nearby cities
Nearby zip codes
Other Edgecliff Village Topics
- Apartments for Rent in 76134
- Houses for Sale in 76134
- Houses for Rent in 76134
- 76134 Real Estate
- Edgecliff Village Condos
- Houses for Sale in Edgecliff Village
- Newest Listings in Edgecliff Village
- Edgecliff Village Home Values
- Edgecliff Village Real Estate Agents
- Edgecliff Village Refinance
- Edgecliff Village Mortgage Rates
