Welcome to your dream home in Horseheads, NY—just 25 minutes from the scenic beauty of Watkins Glen and the renowned Finger Lakes region. Situated in highly desirable Barrington Estates, this phenomenal Jim Allen build blends upscale craftsmanship with modern comforts. Step inside and be greeted by a bright, open floor plan flooded with natural light. The 18-foot ceilings in the great room, maple hardwood floors, upgraded trim, and wired-in sound set a tone of quality throughout the home. Dual heating and A/C units allow for zoned heating and easy comfort in any season. A gourmet kitchen features high-end stainless steel appliances, double oven, an open layout, and direct access to a large deck offering panoramic views—perfect for entertaining or unwinding. The vaulted first-floor Owner’s Suite with loft also boasts a large walk-in closet and sizable en-suite bathroom featuring a tile and glass shower with body sprays. With 4 spacious bedrooms upstairs and a potential 6th bedroom in the finished walkout lower level, there’s room for everyone. The lower level also boasts soundproofed walls, ideal for a media room or home theater—enjoy your favorite shows without disrupting the rest of the home. Outside, enjoy a covered patio complete with a stunning stone bar, perfect for summer gatherings or cozy fall evenings. Nothing left to do but move in and start enjoying upscale living in the heart of New York’s wine country.
Closed
Street View
$550,000
5 Chelsea Dr, Horseheads, NY 14845
6beds
3,979sqft
Single Family Residence
Built in 2012
0.62 Acres Lot
$559,400 Zestimate®
$138/sqft
$4,537 Estimated rent
Home value
$559,400
Estimated sales range
Not available
$4,537/mo
Zestimate® history
Owner options
List your home for rent
$4,537/mo
Rent Zestimate®
Find your next renter with Zillow Rental Manager. Plus, with online applications, you can quickly screen prospective tenants – for free.
$4,537/mo
Rent Zestimate®
Refinance and save
$4,143/mo
Est. payment
Refinancing to a lower rate could help reduce your monthly payments and save thousands over the life of the loan.
$4,143/mo
Est. payment
Explore your selling options
Work with a Zillow partner agent
Leverage their expertise and Zillow's premium Showcase listings to get your home seen by more buyers.
Get startedList with your own agent
Get your home in front of millions of buyers by listing it on Zillow.
Learn how to do itSell it yourself
Take full control of how buyers see your home on Zillow by listing For Sale by Owner (FSBO).
List your homeWhat's special
Finished walkout lower levelLarge walk-in closetMaple hardwood floorsUpgraded trimWired-in sound
Zillow last checked:
Listing updated:
Listed by:
Daniel J. Mower 607-207-6257,
Keller Williams Realty Southern Tier & Finger Lakes
Bought with:
Daniel J. Mower, 10301205665
Keller Williams Realty Southern Tier & Finger Lakes
Teresa Smith, 10401343329
Keller Williams Realty Southern Tier & Finger Lakes
Source: NYSAMLSs,MLS#: R1627324 Originating MLS: Elmira Corning Regional Association Of REALTORS
Originating MLS: Elmira Corning Regional Association Of REALTORSFacts & features
Interior
Bedrooms & bathrooms
- Bedrooms: 6
- Bathrooms: 4
- Full bathrooms: 3
- 1/2 bathrooms: 1
- Main level bathrooms: 2
- Main level bedrooms: 1
Heating
- Gas, Zoned, Forced Air, Multiple Heating Units
Cooling
- Central Air, Zoned
Appliances
- Included: Convection Oven, Double Oven, Dryer, Dishwasher, Exhaust Fan, Gas Cooktop, Gas Water Heater, Microwave, Refrigerator, Range Hood, Washer, Water Softener Owned
- Laundry: Upper Level
Features
- Breakfast Bar, Ceiling Fan(s), Cathedral Ceiling(s), Den, Separate/Formal Dining Room, Entrance Foyer, Separate/Formal Living Room, Granite Counters, Great Room, Home Office, Hot Tub/Spa, Pantry, Storage, Bedroom on Main Level, Convertible Bedroom, Bath in Primary Bedroom, Main Level Primary, Primary Suite, Programmable Thermostat
- Flooring: Carpet, Ceramic Tile, Hardwood, Varies
- Windows: Thermal Windows
- Basement: Full,Partially Finished,Walk-Out Access,Sump Pump
- Number of fireplaces: 1
Interior area
- Total structure area: 3,979
- Total interior livable area: 3,979 sqft
Property
Parking
- Total spaces: 2
- Parking features: Attached, Garage, Garage Door Opener
- Attached garage spaces: 2
Accessibility
- Accessibility features: Accessible Bedroom
Features
- Levels: Two
- Stories: 2
- Patio & porch: Covered, Deck, Patio, Porch
- Exterior features: Blacktop Driveway, Deck, Hot Tub/Spa, Patio
- Has spa: Yes
- Spa features: Hot Tub
Lot
- Size: 0.62 Acres
- Dimensions: 115 x 234
- Features: Rectangular, Rectangular Lot, Residential Lot
Details
- Parcel number: 07348905800200010580000000
- Special conditions: Relocation
Construction
Type & style
- Home type: SingleFamily
- Architectural style: Two Story
- Property subtype: Single Family Residence
Materials
- Stone, Vinyl Siding, Copper Plumbing
- Foundation: Poured
- Roof: Asphalt
Condition
- Resale
- Year built: 2012
Details
- Builder model: Jim Allen
Utilities & green energy
- Electric: Underground, Circuit Breakers
- Sewer: Connected
- Water: Connected, Public
- Utilities for property: Cable Available, Electricity Connected, High Speed Internet Available, Sewer Connected, Water Connected
Community & HOA
Community
- Security: Security System Owned
- Subdivision: Barrington Estates
Location
- Region: Horseheads
Financial & listing details
- Price per square foot: $138/sqft
- Tax assessed value: $527,200
- Annual tax amount: $13,895
- Date on market: 8/1/2025
- Cumulative days on market: 219 days
- Listing terms: Cash,Conventional,FHA,VA Loan
Price history
| Date | Event | Price |
|---|---|---|
| 3/4/2026 | Sold | $550,000-6%$138/sqft |
Source:  NYSAMLSs #R1627324 Report a problem NYSAMLSs #R1627324 Report a problem | ||
| 12/23/2025 | Pending sale | $584,900$147/sqft |
Source: NYSAMLSs #R1627324 Report a problem | ||
| 12/12/2025 | Contingent | $584,900$147/sqft |
Source: NYSAMLSs #R1627324 Report a problem | ||
| 9/8/2025 | Price change | $584,900-1.7%$147/sqft |
Source: NYSAMLSs #R1627324 Report a problem | ||
| 7/9/2025 | Listed for sale | $595,000$150/sqft |
Source: NYSAMLSs #R1604607 Report a problem | ||
| 6/18/2025 | Contingent | $595,000$150/sqft |
Source: NYSAMLSs #R1604607 Report a problem | ||
| 5/7/2025 | Listed for sale | $595,000+11.4%$150/sqft |
Source: NYSAMLSs #R1604607 Report a problem | ||
| 9/21/2021 | Sold | $534,250-6.3%$134/sqft |
Source: NYSAMLSs #EC262056 Report a problem | ||
| 8/5/2021 | Pending sale | $569,900$143/sqft |
Source:  ITMLS #404125 Report a problem ITMLS #404125 Report a problem | ||
| 7/24/2021 | Contingent | $569,900$143/sqft |
Source: ECMLS #262056 Report a problem | ||
| 6/4/2021 | Price change | $569,900-1.7%$143/sqft |
Source: ECMLS #262056 Report a problem | ||
| 4/7/2021 | Listed for sale | $579,900+551.6%$146/sqft |
Source:  Keller Williams #262056 Report a problem Keller Williams #262056 Report a problem | ||
| 10/18/2011 | Sold | $89,000+61.8%$22/sqft |
Source: Public Record Report a problem | ||
| 4/11/1996 | Sold | $55,000$14/sqft |
Source: Public Record Report a problem | ||
Public tax history
| Year | Property taxes | Tax assessment |
|---|---|---|
| 2025 | -- | $527,200 |
| 2024 | -- | $527,200 |
| 2023 | -- | $527,200 |
| 2022 | -- | $527,200 +8.5% |
| 2021 | -- | $485,900 |
| 2020 | -- | $485,900 |
| 2019 | -- | $485,900 +5% |
| 2018 | -- | $462,800 |
| 2017 | $8,139 | $462,800 |
| 2016 | -- | $462,800 |
| 2015 | -- | $462,800 |
| 2014 | -- | $462,800 +1.6% |
| 2013 | -- | $455,400 +1190.1% |
| 2012 | -- | $35,300 |
| 2011 | -- | $35,300 -8.1% |
| 2010 | -- | $38,400 -24.1% |
| 2009 | -- | $50,600 |
| 2008 | -- | $50,600 |
| 2007 | -- | $50,600 +10% |
| 2006 | -- | $46,000 |
| 2005 | -- | $46,000 +17.9% |
| 2004 | -- | $39,000 +2.1% |
| 2003 | -- | $38,200 |
| 2002 | -- | $38,200 |
| 2001 | -- | $38,200 |
Find assessor info on the county website
Neighborhood: 14845
Nearby homes
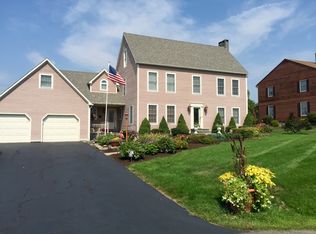
- $540,5005 bd4 ba5.4k sqft7 Chelsea Dr, Horseheads, NY 14845Off Market
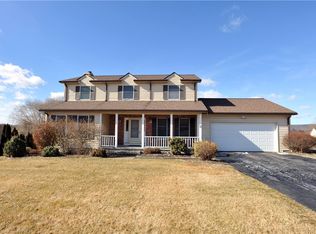
- $387,0005 bd4 ba2.3k sqft3 Chelsea Dr, Horseheads, NY 14845Sold
- $505,0004 bd4 ba3.5k sqft214 Fairfield Dr, Horseheads, NY 14845Sold

- $473,7004 bd2 ba4.3k sqft210 Fairfield Dr, Horseheads, NY 14845Off Market

- $470,0004 bd3 ba3.2k sqft9 Chelsea Dr, Horseheads, NY 14845Sold
- $365,7004 bd2 ba2.1k sqft6 Chelsea Dr, Horseheads, NY 14845Off Market
- $393,2004 bd2 ba2.2k sqft4 Chelsea Dr, Horseheads, NY 14845Off Market
- $448,5005 bd2 ba3.1k sqft218 Fairfield Dr, Horseheads, NY 14845Off Market
Nearby schools
GreatSchools rating
- 4/10Horseheads Intermediate SchoolGrades: 5-6Distance: 0.2 mi
- 4/10Horseheads Middle SchoolGrades: 7-8Distance: 0.2 mi
- 6/10Horseheads Senior High SchoolGrades: 9-12Distance: 1.5 mi
Schools provided by the listing agent
- Elementary: Gardner Road Elementary
- Middle: Horseheads Middle
- High: Horseheads Senior High
- District: Horseheads
Source: NYSAMLSs. This data may not be complete. We recommend contacting the local school district to confirm school assignments for this home.
- New York
- Chemung County
- Horseheads
- 14845
- 5 Chelsea Dr
Nearby cities
Nearby zip codes
Other Horseheads Topics
