Don’t miss out on this rare 2-bedroom, 1 and a 1/2 bath townhouse in East Granby's Chelsea Commons. It’s an ideal package with a half bathroom, combination dining/living room with a fireplace equipped with a recently installed, energy efficient, Enviro pellet stove. Off the great room is the door to your own private outside deck, perfect for relaxing, grilling or entertaining. The kitchen features electric range, refrigerator and dishwasher with ample cabinets & pantry. The upper level has 2 well-sized bedrooms and a full bath. Inside the home you'll enjoy newer engineered flooring by Mannington throughout the unit, both on the main floor and upper rooms. On the lower level you enjoy the small foyer, garage and laundry room, perfect for all your needs. Notable mentions include newer roof, newer skylights, two wall A/C units, radiant heating, and 200 amps electric service. This complex is a vibrant community offering an in-ground pool with pool house, basketball & tennis courts and its own pond to enjoy nature. Chelsea Commons is near to many outdoor adventures packed with biking/hiking trails, golf courses, and is located minutes from restaurants, medical facilities major highways and Bradley’s International Airport. Book your ShowingTime appointment today!
Sold for $180,900
$180,900
5 Chelsea Lane #5, East Granby, CT 06026
2beds
986sqft
Condominium, Townhouse
Built in 1985
-- sqft lot
$226,200 Zestimate®
$183/sqft
$2,039 Estimated rent
Home value
$226,200
$215,000 - $240,000
$2,039/mo
Zestimate® history
Owner options
List your home for rent
$2,039/mo
Rent Zestimate®
Find your next renter with Zillow Rental Manager. Plus, with online applications, you can quickly screen prospective tenants – for free.
$2,039/mo
Rent Zestimate®
Refinance and save
$1,540/mo
Est. payment
Refinancing to a lower rate could help reduce your monthly payments and save thousands over the life of the loan.
$1,540/mo
Est. payment
Explore your selling options
Work with a Zillow partner agent
Leverage their expertise and Zillow's premium Showcase listings to get your home seen by more buyers.
Get startedList with your own agent
Get your home in front of millions of buyers by listing it on Zillow.
Learn how to do itSell it yourself
Take full control of how buyers see your home on Zillow by listing For Sale by Owner (FSBO).
List your homeWhat's special
Zillow last checked:
Listing updated:
Listed by:
TK Krumm 860-370-9473,
Berkshire Hathaway NE Prop. 860-653-4507
Bought with:
Marilena Barcio, RES.0820530
Shinebrite Brokerage LLC
Source: Smart MLS,MLS#: 170573355
Facts & features
Interior
Bedrooms & bathrooms
- Bedrooms: 2
- Bathrooms: 2
- Full bathrooms: 1
- 1/2 bathrooms: 1
Rooms
- Room types: Laundry
Primary bedroom
- Features: Laminate Floor, Skylight
- Level: Upper
- Area: 185.25 Square Feet
- Dimensions: 14.25 x 13
Bedroom
- Features: Laminate Floor
- Level: Upper
- Area: 194.6 Square Feet
- Dimensions: 13.9 x 14
Bathroom
- Features: Tile Floor, Tub w/Shower
- Level: Upper
Bathroom
- Features: Tile Floor
- Level: Main
Great room
- Features: Balcony/Deck, Combination Liv/Din Rm, Fireplace, Half Bath, Laminate Floor, Pellet Stove
- Level: Main
- Area: 352.6 Square Feet
- Dimensions: 17.2 x 20.5
Kitchen
- Features: Laminate Floor
- Level: Main
- Area: 99 Square Feet
- Dimensions: 10 x 9.9
Heating
- Radiant, Electric
Cooling
- Wall Unit(s)
Appliances
- Included: Electric Range, Oven/Range, Microwave, Refrigerator, Dishwasher, Disposal, Washer, Dryer, Water Heater, Electric Water Heater
- Laundry: Lower Level
Features
- Wired for Data, Entrance Foyer, Smart Thermostat
- Windows: Thermopane Windows
- Basement: Partial,Concrete,Interior Entry,Garage Access,Storage Space
- Attic: None
- Number of fireplaces: 1
Interior area
- Total structure area: 986
- Total interior livable area: 986 sqft
- Finished area above ground: 986
Property
Parking
- Total spaces: 1
- Parking features: Attached, Driveway, Parking Lot, Garage Door Opener
- Attached garage spaces: 1
- Has uncovered spaces: Yes
Features
- Stories: 3
- Patio & porch: Deck
- Exterior features: Tennis Court(s)
- Has private pool: Yes
- Pool features: In Ground, Fenced
Lot
- Features: Cul-De-Sac
Details
- Additional structures: Pool House
- Parcel number: 2230079
- Zoning: MFDR
Construction
Type & style
- Home type: Condo
- Architectural style: Townhouse
- Property subtype: Condominium, Townhouse
Materials
- Clapboard, Wood Siding
Condition
- New construction: No
- Year built: 1985
Utilities & green energy
- Sewer: Shared Septic
- Water: Private
- Utilities for property: Underground Utilities
Green energy
- Energy efficient items: Windows
Community & HOA
Community
- Features: Golf, Health Club, Library, Medical Facilities, Park, Near Public Transport, Tennis Court(s)
HOA
- Has HOA: Yes
- Amenities included: Basketball Court, Guest Parking, Pool, Tennis Court(s), Management
- Services included: Maintenance Grounds, Trash, Snow Removal, Water, Sewer, Pool Service, Road Maintenance
- HOA fee: $450 monthly
Location
- Region: East Granby
Financial & listing details
- Price per square foot: $183/sqft
- Tax assessed value: $84,600
- Annual tax amount: $3,071
- Date on market: 8/12/2023
Price history
| Date | Event | Price |
|---|---|---|
| 8/10/2023 | Sold | $180,900+6.5%$183/sqft |
Source:  Smart MLS #170573355 Report a problem Smart MLS #170573355 Report a problem | ||
| 7/17/2023 | Listed for sale | $169,900$172/sqft |
Source: Smart MLS #170573355 Report a problem | ||
| 7/10/2023 | Pending sale | $169,900$172/sqft |
Source: Smart MLS #170573355 Report a problem | ||
| 6/12/2023 | Contingent | $169,900$172/sqft |
Source: Smart MLS #170573355 Report a problem | ||
| 6/7/2023 | Listed for sale | $169,900+32.7%$172/sqft |
Source: Smart MLS #170573355 Report a problem | ||
| 2/8/2019 | Sold | $128,000+21.9%$130/sqft |
Source: Smart MLS #170147506 Report a problem | ||
| 8/15/2001 | Sold | $105,000$106/sqft |
Source: Smart MLS #G256833 Report a problem | ||
Public tax history
Tax history is unavailable.
Neighborhood: 06026
Nearby homes
- $180,9002 bd1 ba986 sqft5 Chelsea Ln, East Granby, CT 06026Sold
- $264,0002 bd2 ba1.1k sqft6 Chelsea Ln UNIT 6, East Granby, CT 06026Off Market
- $234,6001 bd1 ba992 sqft6 Chelsea Ln, East Granby, CT 06026Off Market

- $240,0002 bd2 ba986 sqft3 Chelsea Ln UNIT 3, East Granby, CT 06026Sold
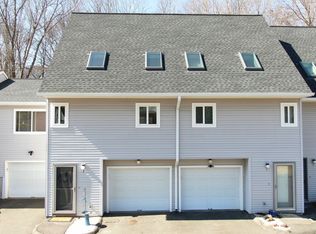
- $240,0002 bd1 ba986 sqft3 Chelsea Ln, East Granby, CT 06026Sold
- $263,3002 bd1 ba1.2k sqft4 Chelsea Ln, East Granby, CT 06026Off Market
- $305,7002 bd2 ba1.2k sqft2 Chelsea Ln, East Granby, CT 06026Off Market
- $281,5002 bd1 ba1.1k sqft13 Chelsea Ln, East Granby, CT 06026Off Market
Nearby schools
GreatSchools rating
- 8/10R. Dudley Seymour SchoolGrades: 3-5Distance: 2.1 mi
- 7/10East Granby Middle SchoolGrades: 6-8Distance: 1.6 mi
- 8/10East Granby High SchoolGrades: 9-12Distance: 1.6 mi


Get pre-qualified for a loan
At Zillow Home Loans, we can pre-qualify you in as little as 5 minutes with no impact to your credit score.An equal housing lender. NMLS #10287.
Sell for more on Zillow
Get a Zillow Showcase℠ listing at no additional cost and you could sell for .
$226,200
2% more
+$4,524
With Zillow Showcase(estimated)
$230,724
- Connecticut
- Hartford County
- East Granby
- 06026
- 5 Chelsea Lane Unit 5
Nearby cities
Nearby zip codes
Other East Granby Topics
