Stunning contemporary home with strong mid-century modern influences, tucked away on a quiet cul-de-sac near Sherrill Park. Situated on a spacious pie-shaped lot with mature trees, lush landscaping, and inviting curb appeal, this unique retreat offers exceptional style and character throughout.
Inside, a dramatic 1970s-inspired floating staircase and soaring windows create an unforgettable first impression. Laminate flooring flows through much of the main level, while the expansive great room features a striking wood-plank accent wall extending to the vaulted ceiling and entryway. A floor-to-ceiling brick fireplace with gas logs, adobe-style hearth, and built-in entertainment center adds warmth and charm. Walls of windows and sliding glass doors provide seamless access to the backyard oasis.
The dining area offers flexibility for entertaining and overlooks the pool and landscaped backyard. The updated kitchen blends modern style with timeless design, featuring quartz countertops, white cabinetry, black fixtures, and oversized tile flooring. A fenced side yard off the nook offers endless possibilities for outdoor living, gardening, or customization.
The spacious primary suite features vaulted ceilings and an updated en suite bath with soaking tub, separate shower, updated vanity, and large cedar-lined walk-in closet. A secondary bedroom with vaulted ceilings, en suite bath, and direct pool access completes the first floor. Upstairs are two generously sized secondary bedrooms and an additional full bath.
Step outside to your private backyard retreat with a sparkling pool, grassy play areas, mature trees, and beautifully landscaped beds—perfect for relaxing or entertaining. This sought-after community offers scenic walking and biking trails, is adjacent to Sherrill Park Golf Course and Lookout Park, and is just 1.2 miles from Spring Creek Nature Preserve.
Sold
Price Unknown
5 Chelsey Cir, Richardson, TX 75082
4beds
2,446sqft
Single Family Residence
Built in 1975
0.35 Acres Lot
$538,000 Zestimate®
$--/sqft
$5,008 Estimated rent
Home value
$538,000
$495,000 - $586,000
$5,008/mo
Zestimate® history
Owner options
List your home for rent
$5,008/mo
Rent Zestimate®
Find your next renter with Zillow Rental Manager. Plus, with online applications, you can quickly screen prospective tenants – for free.
$5,008/mo
Rent Zestimate®
Refinance and save
Refinancing to a lower rate could help reduce your monthly payments and save thousands over the life of the loan.
Explore your selling options
Work with a Zillow partner agent
Leverage their expertise and Zillow's premium Showcase listings to get your home seen by more buyers.
Get startedList with your own agent
Get your home in front of millions of buyers by listing it on Zillow.
Learn how to do itSell it yourself
Take full control of how buyers see your home on Zillow by listing For Sale by Owner (FSBO).
List your homeWhat's special
Spacious pie-shaped lotLaminate flooringSoaring windowsInviting curb appealQuiet cul-de-sacExpansive great roomLush landscaping
Zillow last checked:
Listing updated:
Listed by:
Laura Robertson 0485346 214-395-7730,
Keller Williams Realty Allen 972-747-5100
Bought with:
Haleema Rahim, 0824855
Keller Williams Realty DPR
Source: NTREIS,MLS#: 21269645
Facts & features
Interior
Bedrooms & bathrooms
- Bedrooms: 4
- Bathrooms: 3
- Full bathrooms: 3
Primary bedroom
- Features: Cedar Closet(s), Ceiling Fan(s), En Suite Bathroom, Walk-In Closet(s)
- Level: First
- Dimensions: 16 x 13
Bedroom
- Features: Ceiling Fan(s), En Suite Bathroom
- Level: First
- Dimensions: 13 x 16
Bedroom
- Features: Ceiling Fan(s), Walk-In Closet(s)
- Level: Second
- Dimensions: 11 x 12
Bedroom
- Features: Ceiling Fan(s), Walk-In Closet(s)
- Level: Second
- Dimensions: 14 x 11
Primary bathroom
- Features: Dual Sinks, En Suite Bathroom, Garden Tub/Roman Tub, Stone Counters, Separate Shower
- Level: First
- Dimensions: 10 x 8
Breakfast room nook
- Features: Eat-in Kitchen
- Level: First
- Dimensions: 10 x 8
Dining room
- Level: First
- Dimensions: 11 x 16
Kitchen
- Features: Built-in Features, Ceiling Fan(s), Eat-in Kitchen, Pantry, Stone Counters
- Level: First
- Dimensions: 11 x 13
Living room
- Features: Fireplace
- Level: First
- Dimensions: 20 x 19
Utility room
- Features: Built-in Features
- Level: First
- Dimensions: 8 x 6
Heating
- Central, Electric
Cooling
- Central Air, Gas
Appliances
- Included: Double Oven, Dishwasher, Electric Cooktop, Disposal
- Laundry: Gas Dryer Hookup, Laundry in Utility Room
Features
- Vaulted Ceiling(s), Walk-In Closet(s)
- Flooring: Carpet, Linoleum, Tile
- Has basement: No
- Number of fireplaces: 1
- Fireplace features: Gas, Gas Log, Masonry
Interior area
- Total interior livable area: 2,446 sqft
Property
Parking
- Total spaces: 2
- Parking features: Garage, Garage Door Opener, Garage Faces Rear
- Attached garage spaces: 2
Features
- Levels: Two
- Stories: 2
- Patio & porch: Patio, Side Porch
- Exterior features: Rain Gutters
- Pool features: Gunite, In Ground, Outdoor Pool, Pool, Water Feature
- Fencing: Wood
Lot
- Size: 0.35 Acres
- Features: Cul-De-Sac, Interior Lot, Irregular Lot, Landscaped, Sprinkler System, Few Trees
Details
- Parcel number: 42039500060200000
Construction
Type & style
- Home type: SingleFamily
- Architectural style: Mid-Century Modern,Detached
- Property subtype: Single Family Residence
Materials
- Brick
Condition
- Year built: 1975
Utilities & green energy
- Sewer: Public Sewer
- Water: Public
- Utilities for property: Electricity Connected, Natural Gas Available, Sewer Available, Separate Meters, Water Available
Community & HOA
Community
- Features: Curbs, Sidewalks
- Subdivision: Carriage Square
HOA
- Has HOA: No
Location
- Region: Richardson
Financial & listing details
- Tax assessed value: $519,530
- Annual tax amount: $11,333
- Date on market: 5/22/2026
- Cumulative days on market: 48 days
- Listing terms: Cash,Conventional,VA Loan
Price history
| Date | Event | Price |
|---|---|---|
| 7/9/2026 | Sold | -- |
Source: NTREIS #21269645 Report a problem | ||
| 6/15/2026 | Contingent | $575,000$235/sqft |
Source: NTREIS #21269645 Report a problem | ||
| 5/22/2026 | Listed for sale | $575,000+44.1%$235/sqft |
Source: NTREIS #21269645 Report a problem | ||
| 5/18/2018 | Sold | -- |
Source: Agent Provided Report a problem | ||
| 4/21/2018 | Pending sale | $399,000$163/sqft |
Source: Life-Style Realty #13801271 Report a problem | ||
| 4/6/2018 | Price change | $399,000-3.9%$163/sqft |
Source: Life-Style Realty #13801271 Report a problem | ||
| 3/24/2018 | Listed for sale | $415,000+66.1%$170/sqft |
Source: Life-Style Realty #13801271 Report a problem | ||
| 5/19/2014 | Listing removed | $249,900$102/sqft |
Source: Coldwell Banker Residential Brokerage - Plano/Preston Parker #12131860 Report a problem | ||
| 5/1/2014 | Listed for sale | $249,900$102/sqft |
Source: Coldwell Banker Residential Brokerage - Plano/Preston Parker #12131860 Report a problem | ||
Public tax history
| Year | Property taxes | Tax assessment |
|---|---|---|
| 2025 | $5,591 +0.1% | $519,530 |
| 2024 | $5,586 -2.8% | $519,530 |
| 2023 | $5,747 +15.8% | $519,530 +19.4% |
| 2022 | $4,962 +9.6% | $435,070 +18.4% |
| 2021 | $4,526 +3.1% | $367,490 +5.9% |
| 2020 | $4,391 -0.5% | $347,150 |
| 2019 | $4,415 +23.6% | $347,150 |
| 2018 | $3,571 -44.5% | $347,150 +23% |
| 2017 | $6,430 +7.7% | $282,190 +7.2% |
| 2016 | $5,970 +23.1% | $263,230 +6.8% |
| 2015 | $4,848 | $246,480 +15.8% |
| 2014 | $4,848 | $212,820 |
| 2013 | -- | -- |
| 2012 | -- | -- |
| 2011 | -- | -- |
| 2010 | -- | -- |
| 2009 | -- | -- |
| 2008 | -- | -- |
| 2007 | -- | -- |
| 2005 | -- | -- |
| 2004 | -- | -- |
| 2003 | -- | -- |
| 2002 | -- | -- |
| 2001 | -- | -- |
Find assessor info on the county website
Neighborhood: Owens Park
Nearby homes
- $487,0004 bd3 ba2.7k sqft6 Chelsey Cir, Richardson, TX 75082Off Market
- $500,0003 bd2 ba2.6k sqft4 Chelsey Cir, Richardson, TX 75082Off Market
- $481,8004 bd3 ba2.2k sqft1707 Yorkshire Dr, Richardson, TX 75082Off Market
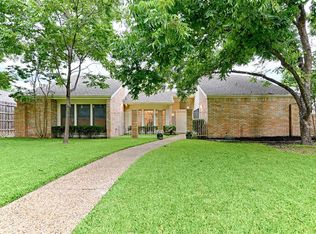
- $--4 bd3 ba2.3k sqft1705 Yorkshire Dr, Richardson, TX 75082Sold
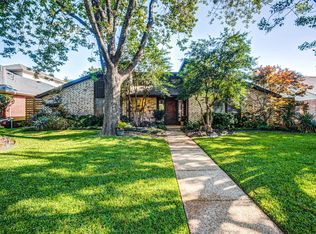
- $473,000-- bd2 ba2.5k sqft1709 Yorkshire Dr, Richardson, TX 75082Off Market
- $418,9003 bd3 ba2.2k sqft7 Chelsey Cir, Richardson, TX 75082Off Market
- $585,5003 bd2 ba2.7k sqft3 Chelsey Cir, Richardson, TX 75082Off Market
- $453,1003 bd2 ba2.1k sqft2204 Victoria Ln, Richardson, TX 75082Off Market
Nearby schools
GreatSchools rating
- 8/10Yale Elementary SchoolGrades: PK-6Distance: 0.8 mi
- 5/10Apollo Junior High SchoolGrades: 7-8Distance: 1.8 mi
- 4/10Berkner High SchoolGrades: 9-12Distance: 2.9 mi
Schools provided by the listing agent
- Elementary: Yale
- Middle: Apollo
- High: Berkner
- District: Richardson ISD
Source: NTREIS. This data may not be complete. We recommend contacting the local school district to confirm school assignments for this home.
Get a cash offer in 3 minutes
Find out how much your home could sell for in as little as 3 minutes with a no-obligation cash offer.
Estimated market value
$538,000
Get a cash offer in 3 minutes
Find out how much your home could sell for in as little as 3 minutes with a no-obligation cash offer.
Estimated market value
$538,000
- Texas
- Dallas County
- Richardson
- 75082
- Owens Park
- 5 Chelsey Cir
