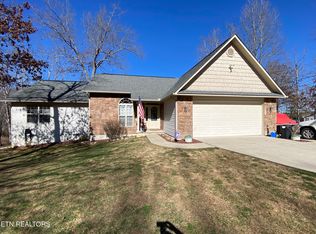
Welcome Home'' 1,690 sq ft, split semi-open floor-plan, located IN Lake Tansi, (https://laketansi-poa.com) ON Lake Tansi offering private access to a boating dock, a public beach, and so much more. A 2 bedroom, with a bonus room that can be an office, exercise room, library, guest room, hobby room or a music room. Take your pick. The private 20' Dock is waiting for your boat.
Entering the home's foyer you are greeted to floor to ceiling windows and doors, on the back wall, to a screened in porch overlooking your view of the lake's inlet. A vaulted ceiling accents the living area with a natural gas fireplace. Flowing into the kitchen/dining area you will notice the amount of cabinets, the recessed lighting, multiple work areas, and a dining area overlooking the inlet of Lake Tansi, overflowing to the screened in porch.
The Master Suite area is graced with a wall hosting built-in drawers with bookshelves; Master Bath area has his/her sinks; walk in shower; his/her walk in closet; and a 'contemplation room' for privacy. Walking to the other side of the home is a private 2 bedroom, guest bath area. Home is awashed in neutral colors to add your own creative ''lake side'' touch and warmth.
The oversized 2 car garage has added built in storage cabinets, complete with a custom u-shaped work bench for the talented amateur carpenter or hobbyist. Newer Trane Hybrid natural gas forced air/electric HVAC; encapsulated crawl space with an ''April Aire Dehumidifier''; full home Generac Generator; Security System which can be transferable; a home warranty paid for through 2029; and located on a private wooded cul-de-sac. In addition, the 19 ft by 11 ft shed conveys with the house along with a rototiller for the new owner to till a garden in the side lot. So much possibility, lake living. Refer to floorplan for room measurements. ''Come On Home'' Buyer to confirm information before making an informed offer.
Closed
Zillow last checked:
Listing updated:
Bought with:
Robert Porter, 358204
The Real Estate Collective Sparta
Source: RealTracs MLS as distributed by MLS GRID,MLS#: 2990832
Price history
| Date | Event | Price |
|---|---|---|
| 1/9/2026 | Sold | $468,000-4.2%$277/sqft |
Source:  RealTracs MLS as distributed by MLS GRID #2990832 Report a problem RealTracs MLS as distributed by MLS GRID #2990832 Report a problem | ||
| 12/14/2025 | Contingent | $488,500$289/sqft |
Source: RealTracs MLS as distributed by MLS GRID #2990832 Report a problem | ||
| 12/14/2025 | Pending sale | $488,500$289/sqft |
Source:  East Tennessee Realtors #1314591 Report a problem East Tennessee Realtors #1314591 Report a problem | ||
| 12/5/2025 | Price change | $488,500+25.7%$289/sqft |
Source: East Tennessee Realtors #1314591 Report a problem | ||
| 12/4/2025 | Price change | $388,500-22.1%$230/sqft |
Source: East Tennessee Realtors #1314591 Report a problem | ||
| 9/7/2025 | Listed for sale | $498,500-2.2%$295/sqft |
Source: East Tennessee Realtors #1314591 Report a problem | ||
| 9/4/2025 | Listing removed | $509,900$302/sqft |
Source: East Tennessee Realtors #1301021 Report a problem | ||
| 7/9/2025 | Price change | $509,900-1.9%$302/sqft |
Source: East Tennessee Realtors #1301021 Report a problem | ||
| 5/14/2025 | Listed for sale | $519,900$308/sqft |
Source: East Tennessee Realtors #1301021 Report a problem | ||
| 11/9/2024 | Listing removed | $519,900$308/sqft |
Source: East Tennessee Realtors #1270802 Report a problem | ||
| 10/14/2024 | Price change | $519,900-5.5%$308/sqft |
Source: East Tennessee Realtors #1270802 Report a problem | ||
| 10/4/2024 | Price change | $549,990-3.5%$325/sqft |
Source: East Tennessee Realtors #1270802 Report a problem | ||
| 9/17/2024 | Price change | $569,990-1.7%$337/sqft |
Source: East Tennessee Realtors #1270802 Report a problem | ||
| 8/28/2024 | Price change | $579,900-1.7%$343/sqft |
Source: East Tennessee Realtors #1270802 Report a problem | ||
| 8/25/2024 | Listed for sale | $589,900$349/sqft |
Source: East Tennessee Realtors #1270802 Report a problem | ||
| 8/17/2024 | Listing removed | -- |
Source: East Tennessee Realtors #1270802 Report a problem | ||
| 7/25/2024 | Listed for sale | $589,900+136%$349/sqft |
Source: East Tennessee Realtors #1270802 Report a problem | ||
| 8/28/2015 | Sold | $250,000-3.8%$148/sqft |
Source: East Tennessee Realtors #934652 Report a problem | ||
| 7/27/2015 | Listed for sale | $259,900-1.7%$154/sqft |
Source: RE/MAX Premier Choice #934652 Report a problem | ||
| 11/3/2014 | Listing removed | $264,500$157/sqft |
Source: Third Tennessee Realty and Associates #890983 Report a problem | ||
| 8/30/2014 | Price change | $264,500-3.8%$157/sqft |
Source: Third Tennessee Realty and Associates #890983 Report a problem | ||
| 7/10/2014 | Price change | $275,000-4.3%$163/sqft |
Source: Third Tennessee Realty and Associates #890983 Report a problem | ||
| 6/19/2014 | Listed for sale | $287,500+1050%$170/sqft |
Source: Third Tennessee Realty and Associates #890983 Report a problem | ||
| 11/3/2005 | Sold | $25,000+66.7%$15/sqft |
Source: Public Record Report a problem | ||
| 8/26/2005 | Sold | $15,000$9/sqft |
Source: Public Record Report a problem | ||
Sell for more on Zillow
Get a Zillow Showcase℠ listing at no additional cost and you could sell for .
$468,500
2% more
+$9,370
With Zillow Showcase(estimated)
$477,870
