Welcome Home to 5 Cherry Blossom Lane, one of the largest, most private condominiums in popular, desirable Chapman Farms, an Active Adult, 55+ community in the seaside village of Niantic. This condo is located down a private lane off a cul-de-sac offering 2,200 sq.ft., featuring one-floor living including a large first floor office/den, laundry, and primary bedroom suite. A well equipped eat-in kitchen adjacent to the attached garage where you can watch birds & wildlife from your kitchen dining table. Or enjoy the peaceful outdoor deck off the Dining Room. A large Living Room offers a versatile furniture & seating arrangement. A first floor large office or den or craft room offers endless possibilities. A full bath with showers nearby. A spacious first floor primary suite is enhanced by a custom walk-in tub in the full bath for easy access & luxurious baths. A laundry closet is conveniently located near this primary suite. Upstairs, you will find two more spacious bedrooms and a full bath with a tub and shower, plus a large walk-in closet room. This condo is conveniently located to all the benefits of this shoreline town, The Boardwalk along Long Island Sound, Rocky Neck State Park, and array of popular restaurants, shops, and bakeries to delight you. Enjoy costal living without worries about lawn care, snow removal, or leaf removal, 2 hours from Boston or NYC, the best of all worlds! New owners will want to replace carpeting in LR and DR with flooring of their own choice. Electric fireplace in LR may remain or can be removed by sellers prior to closing. This unit was the original house on the property, originally built in 1967, prior to the creation of Chapman Farms in the 1990's. This is why this home/condo is larger and more private than many of the other units, yet you still enjoy all the benefits of the Chapman Farms Association community.
Sold for $568,000
$568,000
5 Cherry Blossom Lane #5, East Lyme, CT 06357
3beds
2,200sqft
Condominium, Single Family Residence
Built in 1967
-- sqft lot
$574,300 Zestimate®
$258/sqft
$3,064 Estimated rent
Home value
$574,300
$528,000 - $626,000
$3,064/mo
Zestimate® history
Owner options
List your home for rent
$3,064/mo
Rent Zestimate®
Find your next renter with Zillow Rental Manager. Plus, with online applications, you can quickly screen prospective tenants – for free.
$3,064/mo
Rent Zestimate®
Refinance and save
$4,387/mo
Est. payment
Refinancing to a lower rate could help reduce your monthly payments and save thousands over the life of the loan.
$4,387/mo
Est. payment
Explore your selling options
Work with a Zillow partner agent
Leverage their expertise and Zillow's premium Showcase listings to get your home seen by more buyers.
Get startedList with your own agent
Get your home in front of millions of buyers by listing it on Zillow.
Learn how to do itSell it yourself
Take full control of how buyers see your home on Zillow by listing For Sale by Owner (FSBO).
List your homeWhat's special
Zillow last checked:
Listing updated:
Listed by:
Laurie Walker (860)227-5571,
William Pitt Sotheby's Int'l 860-434-2400
Bought with:
Stanley J. Martone, REB.0794166
Lamacchia Realty
Source: Smart MLS,MLS#: 24162805
Facts & features
Interior
Bedrooms & bathrooms
- Bedrooms: 3
- Bathrooms: 3
- Full bathrooms: 3
Primary bedroom
- Features: Bedroom Suite, Ceiling Fan(s), Full Bath, Wall/Wall Carpet
- Level: Main
- Area: 306.72 Square Feet
- Dimensions: 14.2 x 21.6
Bedroom
- Features: Hardwood Floor
- Level: Upper
- Area: 278.3 Square Feet
- Dimensions: 11 x 25.3
Bedroom
- Features: Hardwood Floor
- Level: Upper
- Area: 154 Square Feet
- Dimensions: 11 x 14
Dining room
- Features: Wall/Wall Carpet
- Level: Main
- Area: 161.88 Square Feet
- Dimensions: 11.4 x 14.2
Kitchen
- Features: Breakfast Nook, Dining Area, Eating Space, Tile Floor
- Level: Main
- Area: 123.17 Square Feet
- Dimensions: 10.9 x 11.3
Living room
- Features: Wall/Wall Carpet
- Level: Main
- Area: 262.08 Square Feet
- Dimensions: 14.4 x 18.2
Office
- Features: Bookcases, Built-in Features
- Level: Main
- Area: 182.6 Square Feet
- Dimensions: 11 x 16.6
Heating
- Forced Air, Propane
Cooling
- Ceiling Fan(s), Central Air
Appliances
- Included: Cooktop, Refrigerator, Dishwasher, Disposal, Washer, Dryer, Water Heater
- Laundry: Main Level
Features
- Basement: Full,Unfinished
- Attic: Access Via Hatch
- Has fireplace: No
Interior area
- Total structure area: 2,200
- Total interior livable area: 2,200 sqft
- Finished area above ground: 2,200
Property
Parking
- Total spaces: 3
- Parking features: Attached, Driveway
- Attached garage spaces: 1
- Has uncovered spaces: Yes
Features
- Stories: 2
- Patio & porch: Deck
Lot
- Features: Wetlands, Few Trees
Details
- Parcel number: 2146596
- Zoning: R40
Construction
Type & style
- Home type: Condo
- Property subtype: Condominium, Single Family Residence
Materials
- Vinyl Siding
Condition
- New construction: No
- Year built: 1967
Utilities & green energy
- Sewer: Public Sewer
- Water: Public
- Utilities for property: Cable Available
Community & HOA
Community
- Features: Adult Community 55, Library, Medical Facilities
- Senior community: Yes
HOA
- Has HOA: Yes
- Amenities included: Management
- Services included: Maintenance Grounds, Snow Removal, Road Maintenance
- HOA fee: $525 monthly
Location
- Region: Niantic
Financial & listing details
- Price per square foot: $258/sqft
- Tax assessed value: $242,200
- Annual tax amount: $6,784
- Date on market: 3/31/2026
Price history
| Date | Event | Price |
|---|---|---|
| 5/22/2026 | Sold | $568,000-1.2%$258/sqft |
Source:  Smart MLS #24162805 Report a problem Smart MLS #24162805 Report a problem | ||
| 5/12/2026 | Pending sale | $575,000$261/sqft |
Source: Smart MLS #24162805 Report a problem | ||
| 4/7/2026 | Listed for sale | $575,000+122.9%$261/sqft |
Source: Smart MLS #24162805 Report a problem | ||
| 3/24/2011 | Sold | $258,000$117/sqft |
Source: Smart MLS #E234048 Report a problem | ||
Public tax history
Tax history is unavailable.
Neighborhood: Niantic
Nearby homes
- $561,3003 bd3 ba2.2k sqft5 Cherry Blossom Ln, Niantic, CT 06357Off Market
- $502,0003 bd3 ba1.9k sqft3 Cherry Blossom Ln E, Niantic, CT 06357Sold
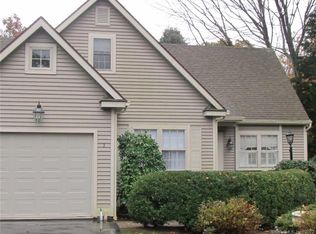
- $502,0003 bd3 ba1.9k sqft3 Cherry Blossom Ln, Niantic, CT 06357Sold
- $530,7003 bd3 ba1.9k sqft1 Cherry Blossom Ln, Niantic, CT 06357Off Market
- $500,0003 bd3 ba1.9k sqft2 Apple Blossom Ln, Niantic, CT 06357Sold
- $500,0004 bd3 ba1.9k sqft2 Apple Blossom Ln E, Niantic, CT 06357Sold
- $553,2003 bd3 ba1.9k sqft4 Apple Blossom Ln, Niantic, CT 06357Off Market
- $763,2005 bd3 ba3.5k sqft16 Sleepy Hollow Rd, Niantic, CT 06357Off Market
Nearby schools
GreatSchools rating
- 9/10Lillie B. Haynes SchoolGrades: K-4Distance: 1.1 mi
- 8/10East Lyme Middle SchoolGrades: 5-8Distance: 1.2 mi
- 9/10East Lyme High SchoolGrades: 9-12Distance: 2.3 mi


Get pre-qualified for a loan
At Zillow Home Loans, we can pre-qualify you in as little as 5 minutes with no impact to your credit score.An equal housing lender. NMLS #10287.
Sell for more on Zillow
Get a Zillow Showcase℠ listing at no additional cost and you could sell for .
$574,300
2% more
+$11,486
With Zillow Showcase(estimated)
$585,786
- Connecticut
- New London County
- East Lyme
- 06357
- Niantic
- 5 Cherry Blossom Lane Unit 5
Nearby cities
Nearby neighborhoods
Nearby zip codes
Other East Lyme Topics
