Skip main navigation
Sold for $725,000
  • $725,000

    5 Cherry Creek Dr, Matawan, NJ 07747

    3beds
    1,816sqft
    Single Family Residence
    Built in 1990
    8,102 Square Feet Lot
    $814,100 Zestimate®
    $399/sqft
    $3,763 Estimated rent

    Home value

    $814,100

    $773,000 - $855,000

    $3,763/mo

    Zestimate® history
    Loading
    Loading...

    Owner options

    List your home for rent

    $3,763/mo

    Rent Zestimate®

    Find your next renter with Zillow Rental Manager. Plus, with online applications, you can quickly screen prospective tenants – for free.

    Learn more

    $3,763/mo

    Rent Zestimate®

    Refinance and save

    $5,090/mo

    Est. payment

    Refinancing to a lower rate could help reduce your monthly payments and save thousands over the life of the loan.

    See today's rates

    $5,090/mo

    Est. payment

    Explore your selling options

    Work with a Zillow partner agent

    Leverage their expertise and Zillow's premium Showcase listings to get your home seen by more buyers.

    Get started

    List with your own agent

    Get your home in front of millions of buyers by listing it on Zillow.

    Learn how to do it

    Sell it yourself

    Take full control of how buyers see your home on Zillow by listing For Sale by Owner (FSBO).

    List your home

    What's special

    Major highwaysFloor-to-ceiling windowsOpen floor planPrivate fenced backyardNear shoppingGas fireplaceSpacious family room
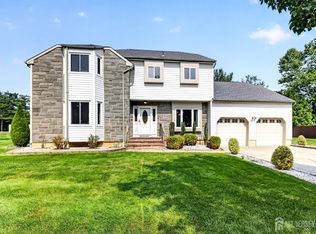
    Warm, bright and inviting best describes this lovely three-bedroom home in desirable neighborhood of Cherry Creek in Old Bridge. Highlights include a neutral interior, hardwood floors, skylights, decorative molding, and a two-story Living Room with floor-to-ceiling windows flanking a Gas Fireplace. The open floor plan has a great flow with abundant natural light streaming into every room. The eat-in kitchen has stainless appliances and is truly the heart of the home connecting the formal dining room and two-story living room. Sliders in the spacious family room open to the private fenced backyard and patio. The second level features the Primary Bedroom suite with private bath, two closets and extra storage in the sitting area. Here you'll also find two additional bedrooms, a full bath and a loft overlooking the Living Room. Add to this a 2-car garage and full basement provides plenty of storage and options for additional finished living space. Located near shopping, major highways, and NJ Transit bus and trains, convenience is at your doorstep.

    Zillow last checked:

    Listing updated:

    Listed by:

    ALICE NG,

    BHHS FOX & ROACH REALTORS 732-946-3200

    Source: All Jersey MLS,MLS#: 2408322RMLS Logo

    Facts & features

    Interior

    Bedrooms & bathrooms
    • Bedrooms: 3
    • Bathrooms: 3
    • Full bathrooms: 2
    • 1/2 bathrooms: 1
    Primary bedroom
    • Features: Sitting Area, Two Sinks, Full Bath, Walk-In Closet(s)
    Bathroom
    • Features: Stall Shower and Tub, Two Sinks
    Dining room
    • Features: Formal Dining Room
    Kitchen
    • Features: Eat-in Kitchen
    Basement
    • Area: 0
    Heating
    • Forced Air
    Cooling
    • Central Air
    Appliances
    • Included: Dishwasher, Dryer, Gas Range/Oven, Microwave, Refrigerator, See Remarks, Washer, Gas Water Heater
    Features
    • Blinds, Central Vacuum, Security System, Shades-Existing, Skylight, Vaulted Ceiling(s), Entrance Foyer, Kitchen, Bath Half, Living Room, Dining Room, Family Room, 3 Bedrooms, Bath Full, Loft, Bath Main, Attic
    • Flooring: Carpet, Ceramic Tile, Wood
    • Windows: Blinds, Shades-Existing, Skylight(s)
    • Basement: Full, Storage Space, Laundry Facilities
    • Number of fireplaces: 1
    • Fireplace features: Gas
    Interior area
    • Total structure area: 1,816
    • Total interior livable area: 1,816 sqft

    Property

    Parking
    • Total spaces: 2
    • Parking features: 2 Car Width, Asphalt, Paver Blocks, Garage, Attached, Garage Door Opener, Driveway
    • Attached garage spaces: 2
    • Has uncovered spaces: Yes
    Features
    • Levels: Two, At Grade
    • Stories: 2
    • Patio & porch: Patio
    • Exterior features: Lawn Sprinklers, Curbs, Patio, Door(s)-Storm/Screen, Sidewalk, Fencing/Wall, Storage Shed, Yard
    • Pool features: None
    • Fencing: Fencing/Wall
    Lot
    • Size: 8,102 Square Feet
    • Dimensions: 135.00 x 60.00
    • Features: Near Shopping, Near Train, Level, Near Public Transit
    Details
    • Additional structures: Shed(s)
    • Parcel number: 1512320000000018
    • Zoning: R20

    Construction

    Type & style
    • Home type: SingleFamily
    • Architectural style: Colonial
    • Property subtype: Single Family Residence
    Materials
    • Roof: Asphalt
    Condition
    • Year built: 1990

    Utilities & green energy

    • Gas: Natural Gas
    • Sewer: Public Sewer
    • Water: Public
    • Utilities for property: Underground Utilities, Electricity Connected, Natural Gas Connected

    Community & HOA

    Community
    • Features: Curbs, Sidewalks
    • Security: Security System
    HOA
    • Has HOA: Yes
    • Services included: Management Fee, Trash
    • HOA fee: $80 monthly
    Location
    • Region: Matawan

    Financial & listing details

    • Price per square foot: $399/sqft
    • Tax assessed value: $196,800
    • Annual tax amount: $10,867
    • Date on market: 2/21/2024
    • Ownership: Fee Simple
    • Electric utility on property: Yes

    Price history

    DateEventPrice
    5/3/2024Sold$725,000+11.5%$399/sqft
    Source: All Jersey MLS #2408322R Report a problem
    3/5/2024Contingent$650,000$358/sqft
    Source: All Jersey MLS #2408322R Report a problem
    3/1/2024Pending sale$650,000$358/sqft
    Source: MoreMLS #22404703 Report a problem
    2/21/2024Listed for sale$650,000+52.9%$358/sqft
    Source: All Jersey MLS #2408322R Report a problem
    5/19/2017Sold$425,000+1.2%$234/sqft
    Source: MoreMLS #21710130 Report a problem
    3/27/2017Pending sale$420,000$231/sqft
    Source: CENTURY 21 Mack-Morris Iris Lurie Inc #1713678 Report a problem
    3/17/2017Listed for sale$420,000+90.9%$231/sqft
    Source: C21/ Mack Morris Iris Lurie #21710130 Report a problem
    10/16/1998Sold$220,000$121/sqft
    Source: Public Record Report a problem

    Public tax history

    YearProperty taxesTax assessment
    2025$10,883 $196,800
    2024$10,883 +4.3%$196,800
    2023$10,434 +2.3%$196,800
    2022$10,196 +1.7%$196,800
    2021$10,027 -2%$196,800
    2020$10,232 +2.8%$196,800
    2019$9,952 $196,800
    2018$9,952 +5.3%$196,800
    2017$9,450 +1.7%$196,800
    2016$9,291 +1%$196,800
    2015$9,194 +2.2%$196,800
    2014$8,998 +2.6%$196,800
    2012$8,767 +3.6%$196,800
    2011$8,462 +2.2%$196,800 +0.6%
    2010$8,281 +1.7%$195,600 +0.1%
    2009$8,146 $195,400
    2008-- $195,400
    2007$29,750 +3.6%$195,400
    2006$28,721 +3.3%$195,400
    2005$27,803 $195,400
    2004-- $195,400
    2003-- $195,400
    2002-- $195,400
    2001-- $195,400
    Find assessor info on the county website

    Neighborhood: 07747

    Nearby schools

    GreatSchools rating
    Get a cash offer in 3 minutes
    Find out how much your home could sell for in as little as 3 minutes with a no-obligation cash offer.
    Estimated market value
    $814,100
    Get a cash offer in 3 minutes
    Find out how much your home could sell for in as little as 3 minutes with a no-obligation cash offer.
    Estimated market value
    $814,100