Skip main navigation
Closed
  • $169,900

    5 Cherry Dr, Mount Vernon, IL 62864

    3beds
    1,155sqft
    Single Family Residence
    Built in 1959
    0.27 Acres Lot
    $184,200 Zestimate®
    $147/sqft
    $1,181 Estimated rent

    Home value

    $184,200

    $175,000 - $193,000

    $1,181/mo

    Zestimate® history
    Loading
    Loading...

    Owner options

    List your home for rent

    $1,181/mo

    Rent Zestimate®

    Find your next renter with Zillow Rental Manager. Plus, with online applications, you can quickly screen prospective tenants – for free.

    Learn more

    $1,181/mo

    Rent Zestimate®

    Refinance and save

    $1,203/mo

    Est. payment

    Refinancing to a lower rate could help reduce your monthly payments and save thousands over the life of the loan.

    See today's rates

    $1,203/mo

    Est. payment

    Explore your selling options

    Work with a Zillow partner agent

    Leverage their expertise and Zillow's premium Showcase listings to get your home seen by more buyers.

    Get started

    List with your own agent

    Get your home in front of millions of buyers by listing it on Zillow.

    Learn how to do it

    Sell it yourself

    Take full control of how buyers see your home on Zillow by listing For Sale by Owner (FSBO).

    List your home

    What's special

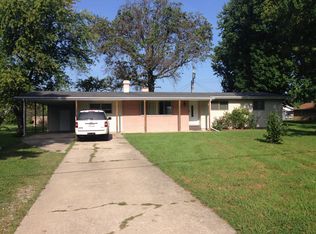
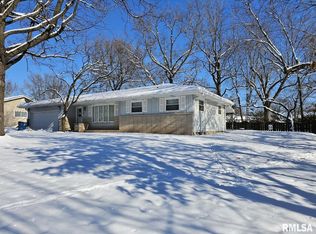
    You'll love the welcoming feel of this newly remodeled 3-bedroom, 2-full bath home nestled within a desirable subdivision of the area and close to so many amenities. The 3 large, mature shade trees greet you as you pull up the drive. You'll notice a 2-car garage and a spacious front yard. Upon entrance to the home, you'll immediately notice the modern touches and the original charm. The large, eat-in kitchen, the family room, and separate entryway area are all sharing sight lines and laid out perfectly for entertaining. The 3 bedrooms, complete with cedar closets, are all located along the south side of the house with the main bathroom centrally located. The primary bedroom has its own en-suite that will be sure to provide you with plenty of space and privacy. Step outside to discover an inviting covered patio area as well as a building with electric and potential for heat. There is so much to appreciate about this home including new plumbing and electrical throughout ensuring safety and reliability. You don't want to miss this one! Agent Owned

    Zillow last checked:

    Listing updated:

    Listing courtesy of:

    Sandra Sandweg 618-316-4034,

    Keller Williams Pinnacle - MTV

    Bought with:

    Barry Schulhofer

    Source: MRED as distributed by MLS GRID,MLS#: EB451547MLS Logo

    Facts & features

    Interior

    Bedrooms & bathrooms
    • Bedrooms: 3
    • Bathrooms: 2
    • Full bathrooms: 2
    Primary bedroom
    • Features: Flooring (Carpet)
    • Level: Main
    • Area: 168 Square Feet
    • Dimensions: 12x14
    Primary bedroom
    • Features: Flooring (Carpet)
    • Level: Main
    • Area: 168 Square Feet
    • Dimensions: 12x14
    Primary bedroom
    • Features: Flooring (Carpet), Bathroom (Full)
    • Level: Main
    • Area: 168 Square Feet
    • Dimensions: 12x14
    Bedroom 2
    • Features: Flooring (Carpet)
    • Level: Main
    • Area: 108 Square Feet
    • Dimensions: 9x12
    Bedroom 2
    • Features: Flooring (Carpet)
    • Level: Main
    • Area: 108 Square Feet
    • Dimensions: 9x12
    Bedroom 2
    • Features: Flooring (Carpet)
    • Level: Main
    • Area: 108 Square Feet
    • Dimensions: 9x12
    Bedroom 3
    • Features: Flooring (Carpet)
    • Level: Main
    • Area: 100 Square Feet
    • Dimensions: 10x10
    Bedroom 3
    • Features: Flooring (Carpet)
    • Level: Main
    • Area: 100 Square Feet
    • Dimensions: 10x10
    Bedroom 3
    • Features: Flooring (Carpet)
    • Level: Main
    • Area: 100 Square Feet
    • Dimensions: 10x10
    Kitchen
    • Features: Flooring (Laminate)
    • Level: Main
    • Area: 180 Square Feet
    • Dimensions: 12x15
    Kitchen
    • Features: Flooring (Laminate)
    • Level: Main
    • Area: 180 Square Feet
    • Dimensions: 12x15
    Kitchen
    • Features: Kitchen (Eating Area-Table Space), Flooring (Laminate)
    • Level: Main
    • Area: 180 Square Feet
    • Dimensions: 12x15
    Laundry
    • Features: Flooring (Laminate)
    • Level: Main
    Laundry
    • Features: Flooring (Laminate)
    • Level: Main
    Laundry
    • Features: Flooring (Laminate)
    • Level: Main
    Living room
    • Features: Flooring (Laminate)
    • Level: Main
    • Area: 286 Square Feet
    • Dimensions: 13x22
    Living room
    • Features: Flooring (Laminate)
    • Level: Main
    • Area: 286 Square Feet
    • Dimensions: 13x22
    Living room
    • Features: Flooring (Laminate)
    • Level: Main
    • Area: 286 Square Feet
    • Dimensions: 13x22
    Heating
    • Forced Air, Natural Gas
    Cooling
    • Central Air
    Appliances
    • Included: Range, Refrigerator, Range Hood, Gas Water Heater
    Features
    • Replacement Windows
    • Windows: Replacement Windows
    • Basement: Egress Window
    Interior area
    • Total interior livable area: 1,155 sqft

    Property

    Parking
    • Total spaces: 2
    • Parking features: Garage Door Opener, Yes, Attached, Oversized, Garage
    • Attached garage spaces: 2
    • Has uncovered spaces: Yes
    Features
    • Patio & porch: Patio, Porch
    Lot
    • Size: 0.27 Acres
    • Dimensions: 70x153x120x181
    • Features: Level
    Details
    • Additional structures: Outbuilding
    • Parcel number: 0636255008

    Construction

    Type & style
    • Home type: SingleFamily
    • Architectural style: Ranch
    • Property subtype: Single Family Residence
    Materials
    • Vinyl Siding, Frame
    Condition
    • New construction: No
    • Year built: 1959

    Utilities & green energy

    • Sewer: Public Sewer
    • Water: Public
    • Utilities for property: Cable Available

    Community & neighborhood

    Location
    • Region: Mount Vernon
    • Subdivision: Jamison Western Garden

    Other

    Other facts
    • Listing terms: Conventional

    Price history

    DateEventPrice
    4/19/2024Sold$169,900$147/sqft
    Source: MRED as distributed by MLS GRID #EB451547 Report a problem
    3/14/2024Contingent$169,900$147/sqft
    Source: RMLS Alliance as distributed by MLS GRID #EB451547 Report a problem
    2/4/2024Listed for sale$169,900$147/sqft
    Source: RMLS Alliance as distributed by MLS GRID #EB451547 Report a problem
    1/24/2024Contingent$169,900$147/sqft
    Source: RMLS Alliance as distributed by MLS GRID #EB451547 Report a problem
    1/23/2024Price change$169,900-2.9%$147/sqft
    Source: RMLS Alliance as distributed by MLS GRID #EB451547 Report a problem
    12/29/2023Price change$175,000-2.2%$152/sqft
    Source: RMLS Alliance as distributed by MLS GRID #EB451547 Report a problem
    12/6/2023Listed for sale$179,000+98.9%$155/sqft
    Source: RMLS Alliance as distributed by MLS GRID #EB451547 Report a problem
    2/14/2023Sold$90,000-16.3%$78/sqft
    Source: Public Record Report a problem
    1/26/2023Pending sale$107,500$93/sqft
    Source: RMLS Alliance as distributed by MLS GRID #EB447541 Report a problem
    1/19/2023Listed for sale$107,500+34.5%$93/sqft
    Source: RMLS Alliance as distributed by MLS GRID #EB447541 Report a problem
    9/1/2015Listing removed$79,900$69/sqft
    Source: CENTURY 21 All Pro Real Estate #333723 Report a problem
    7/16/2015Pending sale$79,900$69/sqft
    Source: CENTURY 21 All Pro Real Estate #333723 Report a problem
    6/15/2015Listed for sale$79,900$69/sqft
    Source: CENTURY 21 All Pro Real Estate #333723 Report a problem
    6/11/2015Pending sale$79,900$69/sqft
    Source: CENTURY 21 All Pro Real Estate #333723 Report a problem
    5/27/2015Listed for sale$79,900$69/sqft
    Source: CENTURY 21 All Pro Real Estate #333723 Report a problem

    Public tax history

    YearProperty taxesTax assessment
    2024-- $47,754 +54.1%
    2023$2,609 +15.3%$30,995 +2%
    2022$2,263 -4.1%$30,387 -3.5%
    2021$2,360 +6.3%$31,486 +12.3%
    2020$2,221 +1.1%$28,030
    2019$2,196 +1%$28,030
    2018$2,174 +5%$28,030
    2017$2,071 $28,030
    2016$2,071 +40.5%$28,030
    2015$1,473 $28,030
    2014$1,473 $28,030 +1%
    2013$1,473 $27,753
    2012-- $27,753
    2011-- $27,753 -6%
    2010$1,473 $29,524 +18.3%
    2006-- $24,965

    Find assessor info on the county website

    Neighborhood: 62864

    Nearby schools

    GreatSchools rating
    Schools provided by the listing agent
    • Elementary: Mt Vernon
    • Middle: Casey Mt. Vernon
    • High: Mt Vernon

    Source: MRED as distributed by MLS GRID. This data may not be complete. We recommend contacting the local school district to confirm school assignments for this home.

    Get pre-qualified for a loan
    At Zillow Home Loans, we can pre-qualify you in as little as 5 minutes with no impact to your credit score.

    An equal housing lender. NMLS #10287.