Skip main navigation
Closed
  • $456,800

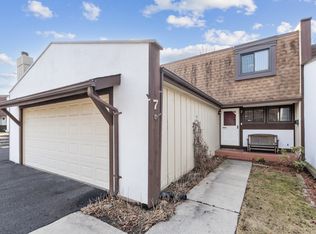
    5 Cherrywood Ct, Indian Head Park, IL 60525

    3beds
    2,069sqft
    Townhouse, Single Family Residence
    Built in 1984
    2,520 Square Feet Lot
    $456,800 Zestimate®
    $221/sqft
    $3,898 Estimated rent

    Home value

    $456,800

    $429,000 - $489,000

    $3,898/mo

    Zestimate® history
    Loading
    Loading...

    Owner options

    List your home for rent

    $3,898/mo

    Rent Zestimate®

    Find your next renter with Zillow Rental Manager. Plus, with online applications, you can quickly screen prospective tenants – for free.

    Learn more

    $3,898/mo

    Rent Zestimate®

    Refinance and save

    $3,520/mo

    Est. payment

    Refinancing to a lower rate could help reduce your monthly payments and save thousands over the life of the loan.

    See today's rates

    $3,520/mo

    Est. payment

    Explore your selling options

    Work with a Zillow partner agent

    Leverage their expertise and Zillow's premium Showcase listings to get your home seen by more buyers.

    Get started

    List with your own agent

    Get your home in front of millions of buyers by listing it on Zillow.

    Learn how to do it

    Sell it yourself

    Take full control of how buyers see your home on Zillow by listing For Sale by Owner (FSBO).

    List your home

    What's special

    Modern luxuryPrivate balconyNatural beautyEn-suite bathroomPlenty of natural lightLush surroundingsVibrant neighborhood

    Welcome to Acacia, the ultimate park-like community in the heart of Indian Head Park! This vibrant neighborhood is renowned for its idyllic setting, pristine amenities, and unparalleled quality of life. Nestled amidst lush greenery, this large 3-bedroom townhome offers the perfect blend of modern luxury and natural beauty. Inside the spacious 3-bedroom townhome, you'll be greeted by an inviting living space that's perfect for family and entertaining. The open floor plan seamlessly connects the living room, dining area, and gourmet kitchen, creating a warm and inviting atmosphere. The kitchen boasts premium appliances, sleek stone countertops, and ample storage space, making it the perfect place to prepare delicious meals and host memorable gatherings. The lower-level of the home has a very large rec room for billiards or NETFLIX television watching. As you ascend to the upper level, you'll find a private primary suite that provides a spacious retreat featuring an en-suite bathroom, large closets, and a private balcony with stunning views of the lush surroundings. The two additional bedrooms are equally spacious and offer plenty of natural light and privacy. But the real highlight of this townhome is the whopper-sized sunny deck... the perfect place to soak-up the sun and enjoy the beauty of the surrounding community. Acacia offers an impressive array of amenities that will keep you and your loved ones entertained for hours-on-end. Take a dip in the sparkling pool, challenge your friends to a game of tennis or volleyball, or jog around the local running track. Whether you're an avid athlete or just looking for a fun way to spend your leisure time, there's something for everyone at Acacia.

    This property is not currently displayed as for sale or rent on Zillow. This may be different from what's on other websites or public sources.

    Zillow last checked:

    Listing updated:

    Listed by:

    Marty Dunne 708-275-8270,

    @properties Christie's International Real Estate

    Bought with:

    Harry Ventimiglia

    Keller Williams Preferred Rlty

    Source: MRED as distributed by MLS GRID,MLS#: 11791169MLS Logo

    Facts & features

    Interior

    Bedrooms & bathrooms
    • Bedrooms: 3
    • Bathrooms: 3
    • Full bathrooms: 2
    • 1/2 bathrooms: 1
    Rooms
    • Room types: No additional rooms
    Primary bedroom
    • Features: Bathroom (Half)
    • Level: Second
    • Area: 169 Square Feet
    • Dimensions: 13X13
    Bedroom 2
    • Level: Second
    • Area: 130 Square Feet
    • Dimensions: 10X13
    Bedroom 3
    • Level: Second
    • Area: 120 Square Feet
    • Dimensions: 12X10
    Family room
    • Level: Main
    • Area: 99 Square Feet
    • Dimensions: 9X11
    Kitchen
    • Level: Main
    • Area: 121 Square Feet
    • Dimensions: 11X11
    Laundry
    • Level: Basement
    • Area: 150 Square Feet
    • Dimensions: 10X15
    Living room
    • Level: Main
    • Area: 300 Square Feet
    • Dimensions: 20X15
    Heating
    • Natural Gas
    Cooling
    • Central Air
    Features
    • Basement: Finished,Full
    Interior area
    • Total structure area: 2,069
    • Total interior livable area: 2,069 sqft

    Property

    Parking
    • Total spaces: 4
    • Parking features: On Site, Attached, Garage
    • Attached garage spaces: 2
    Accessibility
    • Accessibility features: No Disability Access
    Lot
    • Size: 2,520 Square Feet
    • Dimensions: 30X84
    Details
    • Parcel number: 18201110960000
    • Special conditions: None

    Construction

    Type & style
    • Home type: Townhouse
    • Property subtype: Townhouse, Single Family Residence
    Materials
    • Combination
    Condition
    • New construction: No
    • Year built: 1984

    Utilities & green energy

    • Sewer: Public Sewer
    • Water: Lake Michigan

    Community & HOA

    HOA
    • Has HOA: Yes
    • Services included: None
    • HOA fee: $254 monthly
    Location
    • Region: Indian Head Park

    Financial & listing details

    • Price per square foot: $221/sqft
    • Tax assessed value: $290,000
    • Annual tax amount: $1,948
    • Date on market: 5/24/2023
    • Listing terms: Conventional
    • Ownership: Fee Simple w/ HO Assn.

    Price history

    DateEventPrice
    7/14/2023Sold$365,000$176/sqft
    Source: MRED as distributed by MLS GRID #11791169 Report a problem
    6/30/2023Pending sale$365,000$176/sqft
    Source: MRED as distributed by MLS GRID #11791169 Report a problem
    6/16/2023Contingent$365,000$176/sqft
    Source: MRED as distributed by MLS GRID #11791169 Report a problem
    5/24/2023Listed for sale$365,000-1.4%$176/sqft
    Source: MRED as distributed by MLS GRID #11791169 Report a problem
    5/24/2023Listing removed--
    Source: MRED as distributed by MLS GRID #11780737 Report a problem
    5/23/2023Listed for sale$370,000$179/sqft
    Source: MRED as distributed by MLS GRID #11780737 Report a problem
    5/19/2023Contingent$370,000$179/sqft
    Source: MRED as distributed by MLS GRID #11780737 Report a problem
    5/1/2023Listed for sale$370,000$179/sqft
    Source: MRED as distributed by MLS GRID #11756881 Report a problem
    4/21/2023Contingent$370,000$179/sqft
    Source: MRED as distributed by MLS GRID #11756881 Report a problem
    4/20/2023Listed for sale$370,000$179/sqft
    Source: MRED as distributed by MLS GRID #11756881 Report a problem
    4/16/2023Contingent$370,000$179/sqft
    Source: MRED as distributed by MLS GRID #11756881 Report a problem
    4/15/2023Listed for sale$370,000$179/sqft
    Source: MRED as distributed by MLS GRID #11756881 Report a problem

    Public tax history

    YearProperty taxesTax assessment
    2024$5,953 +15.3%$29,000
    2023$5,165 +19.3%$29,000 +29.4%
    2022$4,328 +122.1%$22,406
    2021$1,949 +9.9%$22,406
    2020$1,773 -9.8%$22,406 -11.5%
    2019$1,965 +1.7%$25,309
    2018$1,931 +4.8%$25,309
    2017$1,843 -32.2%$25,309 +15.2%
    2016$2,717 -3.3%$21,969
    2015$2,811 +3.5%$21,969
    2014$2,716 +2.7%$21,969 -4.6%
    2013$2,645 +9.3%$23,036
    2012$2,419 +3%$23,036
    2011$2,349 +24.2%$23,036 -19.2%
    2010$1,890 +3.3%$28,510
    2009$1,830 -2.5%$28,510 -7%
    2008$1,877 -10.8%$30,656 +17.7%
    2007$2,105 -3%$26,047
    2006$2,171 +0.7%$26,047
    2005$2,156 -15.4%$26,047 +21.1%
    2004$2,548 -4.8%$21,512
    2003$2,676 +2.9%$21,512
    2002$2,601 -14.4%$21,512 +20.8%
    2001$3,038 +5.4%$17,813
    2000$2,883 +10.5%$17,813
    1999$2,608 $17,813
    Find assessor info on the county website

    Neighborhood: 60525

    Nearby schools

    GreatSchools rating
    Schools provided by the listing agent
    • Elementary: Highlands Elementary School
    • Middle: Highlands Middle School
    • High: Lyons Twp High School
    • District: 106

    Source: MRED as distributed by MLS GRID. This data may not be complete. We recommend contacting the local school district to confirm school assignments for this home.

    Get a cash offer in 3 minutes
    Find out how much your home could sell for in as little as 3 minutes with a no-obligation cash offer.
    Estimated market value
    $456,800
    Get a cash offer in 3 minutes
    Find out how much your home could sell for in as little as 3 minutes with a no-obligation cash offer.
    Estimated market value
    $456,800