GREAT NEIGHBORHOOD! This incredible 5-BR home is on a large, wooded lot in an excellent, quiet neighborhood on a cul-de-sac st. Features include a 2 story foyer a cozy fireplace in the L/R and a formal dining room. The kitchen is great for entertaining w/ granite counters, stainless appliances & maple cabinets w/ a deck & above ground pool through the slider. The F/R is loaded with window. The master suite flaunts a trey ceiling & a large, private bath w/ whirlpool tub, a double vanity & walk in closet. There are 3 more bedrooms & a finished loft in the attic which can be an office or 5th bedroom. The basement has 2 finished rooms & a partial kitchen & 3/4 bath which could be used as additional living space. The roof & furnace are 2 yrs old & the water tank & well are new. Other features include a back-up generator & hook up, a water softening system, 1st floor laundry & an irrigation sprinkler system. Close to I93, the Manchester airport, shopping, and only 40 minutes to Boston.
Sold for $790,000
$790,000
5 Cheshire Ct, Londonderry, NH 03053
4beds
4,242sqft
Single Family Residence
Built in 1997
1.58 Acres Lot
$923,200 Zestimate®
$186/sqft
$6,586 Estimated rent
Home value
$923,200
$877,000 - $969,000
$6,586/mo
Zestimate® history
Owner options
List your home for rent
$6,586/mo
Rent Zestimate®
Find your next renter with Zillow Rental Manager. Plus, with online applications, you can quickly screen prospective tenants – for free.
$6,586/mo
Rent Zestimate®
Refinance and save
$4,248/mo
Est. payment
Refinancing to a lower rate could help reduce your monthly payments and save thousands over the life of the loan.
$4,248/mo
Est. payment
Explore your selling options
Work with a Zillow partner agent
Leverage their expertise and Zillow's premium Showcase listings to get your home seen by more buyers.
Get startedList with your own agent
Get your home in front of millions of buyers by listing it on Zillow.
Learn how to do itSell it yourself
Take full control of how buyers see your home on Zillow by listing For Sale by Owner (FSBO).
List your homeWhat's special
Great neighborhoodQuiet neighborhoodGranite countersTrey ceilingMaple cabinetsPartial kitchenIrrigation sprinkler system
Zillow last checked:
Listing updated:
Listed by:
Frank Vinciguerra 603-234-2000,
RE/MAX Renaissance Inc 781-944-7653
Bought with:
Guy Assetta
Assetta Hill Real Estate LLC
Source: MLS PIN,MLS#: 73178628
Facts & features
Interior
Bedrooms & bathrooms
- Bedrooms: 4
- Bathrooms: 4
- Full bathrooms: 2
- 1/2 bathrooms: 2
Primary bedroom
- Features: Bathroom - Full, Bathroom - Double Vanity/Sink, Walk-In Closet(s), Flooring - Wall to Wall Carpet, Cable Hookup, Tray Ceiling(s)
- Level: Second
- Area: 273
- Dimensions: 13 x 21
Bedroom 2
- Level: Second
- Area: 130
- Dimensions: 13 x 10
Bedroom 3
- Level: Second
- Area: 140
- Dimensions: 10 x 14
Bedroom 4
- Level: Second
- Area: 120
- Dimensions: 12 x 10
Bedroom 5
- Level: Third
Primary bathroom
- Features: Yes
Dining room
- Features: Flooring - Hardwood, Recessed Lighting, Lighting - Overhead, Crown Molding
- Level: First
- Area: 192
- Dimensions: 12 x 16
Family room
- Features: Window(s) - Picture, Cable Hookup
- Level: First
- Area: 336
- Dimensions: 14 x 24
Kitchen
- Features: Flooring - Stone/Ceramic Tile, Window(s) - Bay/Bow/Box, Dining Area, Countertops - Stone/Granite/Solid, Countertops - Upgraded, Breakfast Bar / Nook, Cabinets - Upgraded, Open Floorplan, Recessed Lighting, Slider, Stainless Steel Appliances, Lighting - Pendant, Lighting - Overhead, Crown Molding
- Level: Main,First
- Area: 512
- Dimensions: 16 x 32
Living room
- Features: Flooring - Hardwood
- Level: Main,First
- Area: 156
- Dimensions: 12 x 13
Heating
- Central, Baseboard, Oil, Electric
Cooling
- None
Appliances
- Included: Water Heater, Range, Dishwasher, Microwave, Refrigerator, Water Treatment, Vacuum System, Water Softener
- Laundry: Electric Dryer Hookup, Washer Hookup
Features
- Central Vacuum, Walk-up Attic, Wired for Sound, Internet Available - Broadband
- Flooring: Tile, Vinyl, Carpet, Hardwood
- Doors: Insulated Doors
- Windows: Insulated Windows
- Basement: Full,Partially Finished,Walk-Out Access,Interior Entry,Garage Access
- Number of fireplaces: 1
- Fireplace features: Living Room
Interior area
- Total structure area: 4,242
- Total interior livable area: 4,242 sqft
Property
Parking
- Total spaces: 8
- Parking features: Attached, Under, Garage Door Opener, Garage Faces Side, Paved Drive, Paved
- Attached garage spaces: 2
- Uncovered spaces: 6
Accessibility
- Accessibility features: Accessible Entrance
Features
- Patio & porch: Deck, Deck - Composite
- Exterior features: Deck, Deck - Composite, Pool - Above Ground, Storage, Decorative Lighting
- Has private pool: Yes
- Pool features: Above Ground
- Frontage length: 146.00
Lot
- Size: 1.58 Acres
- Features: Cul-De-Sac, Wooded, Cleared, Level
Details
- Parcel number: 1094425
- Zoning: Residentia
Construction
Type & style
- Home type: SingleFamily
- Architectural style: Colonial
- Property subtype: Single Family Residence
- Attached to another structure: Yes
Materials
- Frame, Stone, Conventional (2x4-2x6)
- Foundation: Concrete Perimeter
- Roof: Shingle
Condition
- Year built: 1997
Utilities & green energy
- Electric: Circuit Breakers, 200+ Amp Service, Generator Connection
- Sewer: Private Sewer
- Water: Private
- Utilities for property: for Electric Range, for Electric Oven, for Electric Dryer, Washer Hookup, Generator Connection
Community & HOA
Community
- Features: Shopping, Highway Access, House of Worship, Public School
HOA
- Has HOA: No
Location
- Region: Londonderry
Financial & listing details
- Price per square foot: $186/sqft
- Tax assessed value: $628,200
- Annual tax amount: $11,609
- Date on market: 12/8/2025
- Road surface type: Paved
Price history
| Date | Event | Price |
|---|---|---|
| 2/29/2024 | Sold | $790,000$186/sqft |
Source: MLS PIN #73178628 Report a problem | ||
| 12/28/2023 | Contingent | $790,000$186/sqft |
Source:  PrimeMLS #4977051 Report a problem PrimeMLS #4977051 Report a problem | ||
| 12/27/2023 | Price change | $790,000+1.9%$186/sqft |
Source: PrimeMLS #4977051 Report a problem | ||
| 11/27/2023 | Price change | $775,000-6.1%$183/sqft |
Source: PrimeMLS #4977051 Report a problem | ||
| 11/13/2023 | Price change | $824,999-2.8%$194/sqft |
Source: PrimeMLS #4977051 Report a problem | ||
| 11/7/2023 | Listed for sale | $849,000+93%$200/sqft |
Source: PrimeMLS #4977051 Report a problem | ||
| 5/16/2016 | Sold | $439,933+0%$104/sqft |
Source: Public Record Report a problem | ||
| 4/19/2016 | Pending sale | $439,900$104/sqft |
Source: RE/MAX PROPERTIES #4385738 Report a problem | ||
| 1/7/2016 | Listed for sale | $439,900$104/sqft |
Source: RE/MAX PROPERTIES #4385738 Report a problem | ||
| 11/8/2014 | Listing removed | $439,900$104/sqft |
Source: RE/MAX Properties #71748941 Report a problem | ||
| 9/26/2014 | Price change | $439,900-6.4%$104/sqft |
Source: RE/MAX Properties #71748941 Report a problem | ||
| 9/9/2014 | Price change | $470,000-3.1%$111/sqft |
Source: BHHS Verani Bedford #4376412 Report a problem | ||
| 8/7/2014 | Listed for sale | $485,000-1%$114/sqft |
Source: BHHS Verani Bedford #4376412 Report a problem | ||
| 7/2/2014 | Listing removed | $490,000$116/sqft |
Source: Coco Earlly & Associates #4312827 Report a problem | ||
| 2/22/2014 | Price change | $490,000-4.3%$116/sqft |
Source: Coco Early & Associates Windham Division LLC #71577847 Report a problem | ||
| 9/1/2013 | Listed for sale | $511,900+117.8%$121/sqft |
Source: Coco, Early & Associates/Windham #4312827 Report a problem | ||
| 10/10/1997 | Sold | $235,000$55/sqft |
Source: Public Record Report a problem | ||
Public tax history
| Year | Property taxes | Tax assessment |
|---|---|---|
| 2024 | $12,124 -1.1% | $751,200 -4.1% |
| 2023 | $12,259 +5.6% | $783,300 +24.7% |
| 2022 | $11,609 +9.1% | $628,200 +18.8% |
| 2020 | $10,638 +3.7% | $529,000 |
| 2019 | $10,257 +3.2% | $529,000 +16% |
| 2018 | $9,943 +0.9% | $456,100 |
| 2017 | $9,856 +0.5% | $456,100 |
| 2016 | $9,806 +2.3% | $456,100 |
| 2015 | $9,587 -0.3% | $456,100 |
| 2014 | $9,619 | $456,100 |
Find assessor info on the county website
Neighborhood: 03053
Nearby homes
- $1,011,0004 bd3 ba3k sqft3 Cheshire Ct, Londonderry, NH 03053Off Market
- $949,9005 bd4 ba4k sqft7 Cheshire Ct, Londonderry, NH 03053For Sale
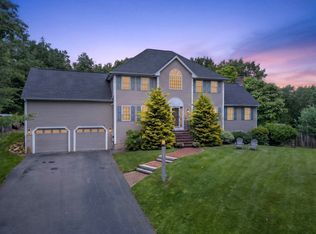
- $879,9004 bd3 ba2.3k sqft9 Cheshire Ct, Londonderry, NH 03053Off Market
- $990,4004 bd3 ba2.7k sqft1 Cheshire Ct, Londonderry, NH 03053Off Market
- $777,2004 bd2 ba2.6k sqft17 Merlin Pl, Londonderry, NH 03053Off Market
- $818,4004 bd1 ba2.7k sqft43 Windsor Blvd, Londonderry, NH 03053Off Market
- $708,5003 bd2 ba2.4k sqft15 Merlin Pl, Londonderry, NH 03053Off Market
- $890,5003 bd3 ba2.8k sqft6 Cheshire Ct, Londonderry, NH 03053Off Market
Nearby schools
GreatSchools rating
- 8/10South Londonderry Elementary SchoolGrades: 1-5Distance: 1.3 mi
- 5/10Londonderry Middle SchoolGrades: 6-8Distance: 3.1 mi
- 8/10Londonderry Senior High SchoolGrades: 9-12Distance: 2.8 mi
Schools provided by the listing agent
- Elementary: South School
- Middle: Londonderry Mid
- High: Londonderry Sen
Source: MLS PIN. This data may not be complete. We recommend contacting the local school district to confirm school assignments for this home.
Get a cash offer in 3 minutes
Find out how much your home could sell for in as little as 3 minutes with a no-obligation cash offer.
Estimated market value
$923,200
Get a cash offer in 3 minutes
Find out how much your home could sell for in as little as 3 minutes with a no-obligation cash offer.
Estimated market value
$923,200
- New Hampshire
- Rockingham County
- Londonderry
- 03053
- 5 Cheshire Ct
Nearby cities
Nearby zip codes
Other Londonderry Topics
