Pride of ownership shines throughout this well-maintained three-bedroom, one-bath ranch located in the sought-after Timberlee Park neighborhood. Lovingly cared for by its original owner, this home offers a wonderful blend of comfort, character, and potential.This home features wide pine flooring and a cozy living room with an electric fireplace, creating a warm and welcoming atmosphere. The eat-in kitchen provides ample cabinet space and SS appliances and lots of natural light from the slider that leads to the back deck and spacious back yard.The lower level offers generous storage space and workshop along with an additional finished room, perfect for a home office, fitness area, or play room, along with a designated laundry area. Set on a beautiful half-acre lot, the property includes a one-car garage with additional car port area. There is no lack of storage in this home! Great for first time homebuyers or down-sizers looking for single level living. OH 10/24 4-5:30 10/25 11-1
Sold for $455,000
$455,000
5 Chestnut Dr, Townsend, MA 01469
3beds
1,310sqft
Single Family Residence
Built in 1976
0.46 Acres Lot
$464,700 Zestimate®
$347/sqft
$2,774 Estimated rent
Home value
$464,700
$428,000 - $502,000
$2,774/mo
Zestimate® history
Owner options
List your home for rent
$2,774/mo
Rent Zestimate®
Find your next renter with Zillow Rental Manager. Plus, with online applications, you can quickly screen prospective tenants – for free.
$2,774/mo
Rent Zestimate®
Refinance and save
$3,036/mo
Est. payment
Refinancing to a lower rate could help reduce your monthly payments and save thousands over the life of the loan.
$3,036/mo
Est. payment
Explore your selling options
Work with a Zillow partner agent
Leverage their expertise and Zillow's premium Showcase listings to get your home seen by more buyers.
Get startedList with your own agent
Get your home in front of millions of buyers by listing it on Zillow.
Learn how to do itSell it yourself
Take full control of how buyers see your home on Zillow by listing For Sale by Owner (FSBO).
List your homeWhat's special
Electric fireplaceBack deckOne-car garageDesignated laundry areaEat-in kitchenBeautiful half-acre lotAdditional finished room
Zillow last checked:
Listing updated:
Listed by:
Bridget Partridge 978-399-9475,
Coldwell Banker Realty - Westford 978-692-2121
Bought with:
Team Correia
Keller Williams Realty-Merrimack
Source: MLS PIN,MLS#: 73446133
Facts & features
Interior
Bedrooms & bathrooms
- Bedrooms: 3
- Bathrooms: 1
- Full bathrooms: 1
Primary bedroom
- Features: Closet, Flooring - Wood
- Level: First
Bedroom 2
- Features: Closet, Flooring - Wood
- Level: First
Bedroom 3
- Features: Closet, Flooring - Wood
- Level: First
Bathroom 1
- Features: Bathroom - Full, Bathroom - With Shower Stall, Closet - Linen, Flooring - Vinyl
- Level: First
Dining room
- Features: Flooring - Hardwood, Deck - Exterior, Exterior Access, Slider
- Level: First
Kitchen
- Features: Flooring - Wood, Slider, Gas Stove, Breezeway
- Level: First
Living room
- Features: Closet, Flooring - Wood, Exterior Access
- Level: First
Heating
- Forced Air, Natural Gas
Cooling
- Window Unit(s)
Appliances
- Included: Water Heater, Range, Dishwasher, Microwave, Refrigerator, Washer, Dryer
- Laundry: Electric Dryer Hookup, Washer Hookup, In Basement
Features
- Bonus Room, High Speed Internet
- Flooring: Wood, Concrete
- Doors: Insulated Doors
- Windows: Insulated Windows
- Basement: Partially Finished,Bulkhead
- Number of fireplaces: 1
- Fireplace features: Living Room
Interior area
- Total structure area: 1,310
- Total interior livable area: 1,310 sqft
- Finished area above ground: 1,310
- Finished area below ground: 302
Property
Parking
- Total spaces: 5
- Parking features: Attached, Paved
- Attached garage spaces: 1
- Uncovered spaces: 4
Features
- Patio & porch: Porch - Enclosed, Deck
- Exterior features: Porch - Enclosed, Deck
Lot
- Size: 0.46 Acres
- Features: Level
Details
- Additional structures: Workshop
- Parcel number: M:053C B:0292 L:0000,806768
- Zoning: RA3
Construction
Type & style
- Home type: SingleFamily
- Architectural style: Ranch
- Property subtype: Single Family Residence
Materials
- Frame
- Foundation: Concrete Perimeter
- Roof: Shingle
Condition
- Year built: 1976
Utilities & green energy
- Electric: 100 Amp Service
- Sewer: Private Sewer
- Water: Well
- Utilities for property: for Gas Range
Community & HOA
Community
- Features: Shopping, Public School
- Subdivision: Timberlee Park
HOA
- Has HOA: No
Location
- Region: Townsend
Financial & listing details
- Price per square foot: $347/sqft
- Tax assessed value: $336,600
- Annual tax amount: $4,887
- Date on market: 9/9/2026
- Listing terms: Contract
Price history
| Date | Event | Price |
|---|---|---|
| 12/8/2025 | Sold | $455,000+1.1%$347/sqft |
Source: MLS PIN #73446133 Report a problem | ||
| 10/27/2025 | Contingent | $449,900$343/sqft |
Source: MLS PIN #73446133 Report a problem | ||
| 10/21/2025 | Listed for sale | $449,900$343/sqft |
Source: MLS PIN #73446133 Report a problem | ||
Public tax history
| Year | Property taxes | Tax assessment |
|---|---|---|
| 2025 | $4,887 +1.9% | $336,600 +1.1% |
| 2024 | $4,796 +9.8% | $332,800 +16.3% |
| 2023 | $4,366 -2.9% | $286,100 +12% |
| 2022 | $4,498 -3.1% | $255,400 +0.8% |
| 2021 | $4,643 +3.4% | $253,300 +10.1% |
| 2020 | $4,490 +1.6% | $230,000 +0.6% |
| 2019 | $4,419 +7.6% | $228,600 +12.8% |
| 2018 | $4,107 +5.7% | $202,700 +2.6% |
| 2017 | $3,885 +7.7% | $197,500 +8.5% |
| 2016 | $3,606 -1.4% | $182,100 -4.9% |
| 2015 | $3,658 +7.4% | $191,400 +10% |
| 2014 | $3,405 +2.9% | $174,000 -4% |
| 2013 | $3,309 +0.4% | $181,200 -6.8% |
| 2012 | $3,297 +2.1% | $194,400 -5.3% |
| 2011 | $3,230 -0.3% | $205,200 -3% |
| 2010 | $3,240 +1.2% | $211,600 -9.9% |
| 2009 | $3,203 +5.5% | $234,800 +3.9% |
| 2008 | $3,037 +6.3% | $226,000 -1.4% |
| 2007 | $2,857 +1.8% | $229,100 |
| 2006 | $2,806 -0.1% | $229,100 +10.3% |
| 2005 | $2,809 +9.2% | $207,800 +13.7% |
| 2004 | $2,572 +2.2% | $182,800 |
| 2003 | $2,517 +1.6% | $182,800 +23.6% |
| 2002 | $2,477 +13.6% | $147,900 +17.1% |
| 2000 | $2,180 +3.3% | $126,300 +4.5% |
| 1999 | $2,110 | $120,900 |
Find assessor info on the county website
Neighborhood: 01469
Nearby homes
- $513,4003 bd1 ba1.5k sqft7 Chestnut Dr, Townsend, MA 01469Off Market
- $492,6004 bd2 ba1.4k sqft3 Chestnut Dr, Townsend, MA 01469Off Market
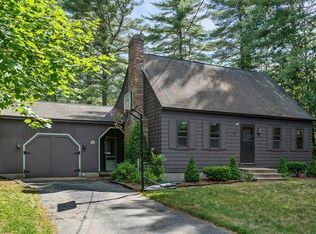
- $490,0003 bd2 ba1.5k sqft2 Chestnut Dr, Townsend, MA 01469Off Market
- $464,6003 bd1 ba1.6k sqft9 Chestnut Dr, Townsend, MA 01469Off Market
- $527,6003 bd2 ba1.9k sqft46 Ash St, Townsend, MA 01469Off Market
- $489,8003 bd2 ba1.7k sqft4 Chestnut Dr, Townsend, MA 01469Off Market
- $514,6003 bd1 ba1.6k sqft2 A Chestnut Dr, Townsend, MA 01469Off Market
- $462,8003 bd2 ba1.4k sqft85 Maplewood Dr, Townsend, MA 01469Off Market
Nearby schools
GreatSchools rating
- 5/10Hawthorne Brook Middle SchoolGrades: 5-8Distance: 2.6 mi
- 6/10North Middlesex Regional High SchoolGrades: 9-12Distance: 1.3 mi
- 5/10Spaulding Memorial SchoolGrades: K-4Distance: 2.6 mi
Get a cash offer in 3 minutes
Find out how much your home could sell for in as little as 3 minutes with a no-obligation cash offer.
Estimated market value
$464,700
Get a cash offer in 3 minutes
Find out how much your home could sell for in as little as 3 minutes with a no-obligation cash offer.
Estimated market value
$464,700
- Massachusetts
- Middlesex County
- Townsend
- 01469
- 5 Chestnut Dr
