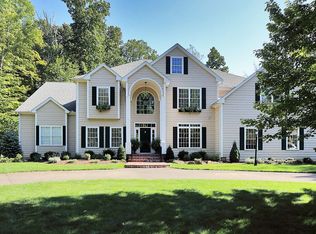
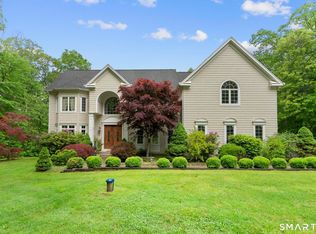
Tucked away in a desirable cul-de-sac neighborhood, this expansive residence provides ample space to meet all your needs across its 4 levels of finished living space. Step into luxury as you enter the main floor, designed for effortless entertaining and comfortable living. The open floor plan seamlessly connects the living room (or office), dining room, and a chef's kitchen featuring a center island with granite countertops, wet bar with large walk-in pantry. Gather with loved ones in the cozy family room, complete with a gas fireplace, while overlooking the expansive Trex deck adorned with a charming wooden pergola-the perfect spot for al fresco dining. Featuring 5 generously sized bedrooms, with 4 of them boasting their own private bathrooms, this home ensures that everyone can enjoy their own space and privacy. Need even more versatility? Discover the spacious bonus room, accessible via its dedicated staircase, ideal for guests or in-home business. Ascend to the finished 3rd floor, offering yet another full bathroom, providing endless possibilities for customization. Unwind in the finished lower level, featuring a full bathroom & walkout access to a serene patio area. Rest easy knowing that this home is not only spacious but well maintained, with a new furnace recently installed and the septic system upgraded to accommodate five bedrooms in 2016. Convenient to all of Guilford's amenities while providing a peaceful sanctuary to call your own.
Sold for $1,075,000
Zillow last checked:
Listing updated:
Bought with:
Kate Jasko, RES.0809871
Coldwell Banker Realty
Source: Smart MLS,MLS#: 24026269
Price history
| Date | Event | Price |
|---|---|---|
| 7/24/2024 | Sold | $1,075,000-10.4%$177/sqft |
Source:  Smart MLS #24026269 Report a problem Smart MLS #24026269 Report a problem | ||
| 7/20/2024 | Pending sale | $1,200,000$198/sqft |
Source: Smart MLS #24026269 Report a problem | ||
| 6/19/2024 | Listed for sale | $1,200,000-4%$198/sqft |
Source: Smart MLS #24026269 Report a problem | ||
| 6/18/2024 | Listing removed | -- |
Source: Smart MLS #24016451 Report a problem | ||
| 5/11/2024 | Listed for sale | $1,250,000+66.7%$206/sqft |
Source: Smart MLS #24016451 Report a problem | ||
| 6/30/2016 | Sold | $750,000$124/sqft |
Source: Smart MLS #N10116752 Report a problem | ||
| 3/31/2016 | Pending sale | $750,000$124/sqft |
Source: William Pitt Sotheby's International Realty #N10116752 Report a problem | ||
| 3/15/2016 | Listed for sale | $750,000-11.8%$124/sqft |
Source: William Pitt Sotheby's International Realty #N10116752 Report a problem | ||
| 11/4/2010 | Listing removed | $849,900$140/sqft |
Source: Page Taft GMAC Real Estate #M9123835 Report a problem | ||
| 9/10/2010 | Price change | $849,900-1.1%$140/sqft |
Source: Page Taft GMAC Real Estate #M9123835 Report a problem | ||
| 8/6/2010 | Listed for sale | $859,000-10.5%$142/sqft |
Source: NCI Report a problem | ||
| 6/11/2009 | Listing removed | $960,000$158/sqft |
Source: Luxury Real Estate #987387 Report a problem | ||
| 5/22/2009 | Listed for sale | $960,000-2%$158/sqft |
Source: Luxury Real Estate #987387 Report a problem | ||
| 6/9/2006 | Sold | $980,000+25.1%$162/sqft |
Source: Smart MLS #M9090764 Report a problem | ||
| 2/3/2006 | Sold | $783,465$129/sqft |
Source: Public Record Report a problem | ||
Sell for more on Zillow
Get a Zillow Showcase℠ listing at no additional cost and you could sell for .
$1,254,500
2% more
+$25,090
With Zillow Showcase(estimated)
$1,279,590
