
Completely remodeled from top to bottom, this stunning 1,632-square-foot townhouse is the definition of move-in ready! Offering two spacious bedrooms, one and a half bathrooms, and a partially finished basement, this home blends modern style with everyday comfort. The beautifully designed custom kitchen features granite countertops, quality cabinetry, and ample workspace, making it the heart of the home. Upstairs, the remodeled full bathroom has been transformed into a luxurious double shower, creating a spa-like retreat. The partially finished basement provides additional living space that's perfect for a family room, home office, fitness area, or hobby space.
Major updates provide peace of mind, including a new gas forced-air furnace (2023), water heater (2023), central air conditioning (2020), and a 50-year commercial rubber roof installed in 2013. Enjoy easy, low-maintenance living with an HOA that includes lawn care, snow removal, and trash removal, giving you more time to relax and enjoy your beautiful home. Don't miss this exceptional opportunity to own a thoughtfully updated townhouse that's ready for its next owner!
Pending
$249,000
5 Chestnut Hls, New Hartford, NY 13413
2beds
1,632sqft
Townhouse, Condominium
Built in 1970
-- sqft lot
$-- Zestimate®
$153/sqft
$274/mo HOA
What's special
Additional living spacePartially finished basementAmple workspaceTwo spacious bedroomsBeautifully designed custom kitchenLuxurious double showerGranite countertops
- 35 days |
- 663 |
- 16 |
Zillow last checked:
Listing updated:
Listed by:
Coldwell Banker Faith Properties 315-735-2222,
Lynn Boucher 315-271-3482
Source: NYSAMLSs,MLS#: S1694494 Originating MLS: Mohawk Valley
Originating MLS: Mohawk ValleyFacts & features
Interior
Bedrooms & bathrooms
- Bedrooms: 2
- Bathrooms: 2
- Full bathrooms: 1
- 1/2 bathrooms: 1
- Main level bathrooms: 1
Heating
- Gas, Forced Air
Cooling
- Central Air
Appliances
- Included: Dryer, Dishwasher, Electric Oven, Electric Range, Electric Water Heater, Disposal, Microwave, Refrigerator, Washer
- Laundry: In Basement
Features
- Granite Counters, Kitchen Island, Sliding Glass Door(s)
- Flooring: Carpet, Ceramic Tile, Hardwood, Varies
- Doors: Sliding Doors
- Basement: Full,Partially Finished
- Has fireplace: No
Interior area
- Total structure area: 1,632
- Total interior livable area: 1,632 sqft
Video & virtual tour
Property
Parking
- Parking features: No Garage, Open
- Has uncovered spaces: Yes
Features
- Levels: Two
- Stories: 2
- Patio & porch: Deck, Open, Porch
- Exterior features: Deck
Lot
- Size: 435 Square Feet
- Dimensions: 15 x 436
- Features: Rectangular, Rectangular Lot, Residential Lot
Details
- Parcel number: 30488933901200020050000000
- Special conditions: Standard
Construction
Type & style
- Home type: Condo
- Property subtype: Townhouse, Condominium
Materials
- Brick
- Roof: Membrane,Rubber
Condition
- Resale
- Year built: 1970
Utilities & green energy
- Sewer: Connected
- Water: Connected, Public
- Utilities for property: Cable Available, Electricity Connected, High Speed Internet Available, Sewer Connected, Water Connected
Community & HOA
Community
- Subdivision: Chestnut Hills Condo
HOA
- Amenities included: None
- Services included: Common Area Maintenance, Maintenance Structure, Sewer, Snow Removal, Trash, Water
- HOA fee: $274 monthly
- HOA name: Chestnut Hills Management
Location
- Region: New Hartford
Financial & listing details
- Price per square foot: $153/sqft
- Tax assessed value: $61,000
- Annual tax amount: $2,942
- Date on market: 7/23/2026
- Cumulative days on market: 30 days
- Listing terms: Cash,Conventional,FHA,VA Loan
Estimated market value
Not available
Estimated sales range
Not available
Not available
Price history
| Date | Event | Price |
|---|---|---|
| 8/20/2026 | Pending sale | $249,000$153/sqft |
Source:  NYSAMLSs #S1694494 Report a problem NYSAMLSs #S1694494 Report a problem | ||
| 8/18/2026 | Contingent | $249,000$153/sqft |
Source: NYSAMLSs #S1694494 Report a problem | ||
| 7/23/2026 | Listed for sale | $249,000+255.7%$153/sqft |
Source: NYSAMLSs #S1694494 Report a problem | ||
| 11/12/2014 | Sold | $70,000-21.3%$43/sqft |
Source: NYSAMLSs #1401344 Report a problem | ||
| 4/15/2005 | Sold | $89,000+29.9%$55/sqft |
Source: Public Record Report a problem | ||
| 1/24/2002 | Sold | $68,500$42/sqft |
Source: Public Record Report a problem | ||
Public tax history
| Year | Property taxes | Tax assessment |
|---|---|---|
| 2025 | -- | $61,000 |
| 2024 | -- | $61,000 |
| 2023 | -- | $61,000 |
| 2022 | -- | $61,000 |
| 2021 | -- | $61,000 |
| 2020 | -- | $61,000 |
| 2019 | -- | $61,000 |
| 2018 | -- | $61,000 |
| 2017 | $2,656 | $61,000 |
| 2016 | -- | $61,000 |
| 2015 | -- | $61,000 |
| 2014 | -- | $61,000 |
| 2013 | -- | $61,000 |
| 2012 | -- | $61,000 |
| 2011 | -- | $61,000 |
| 2010 | -- | $61,000 |
| 2009 | -- | $61,000 |
| 2008 | -- | $61,000 |
| 2007 | -- | $61,000 |
| 2006 | -- | $61,000 |
| 2005 | -- | $61,000 |
| 2004 | -- | $61,000 |
| 2003 | -- | $61,000 +5.7% |
| 2002 | -- | $57,700 |
| 2001 | -- | $57,700 |
| 2000 | -- | $57,700 |
Find assessor info on the county website
Monthly payment
Climate risks
Neighborhood: 13413
Nearby schools
GreatSchools rating
- 7/10Hughes Elementary SchoolGrades: K-6Distance: 0.6 mi
- 9/10Perry Junior High SchoolGrades: 7-10Distance: 0.6 mi
- 10/10New Hartford Senior High SchoolGrades: 10-12Distance: 0.9 mi
Schools provided by the listing agent
- District: New Hartford
Source: NYSAMLSs. This data may not be complete. We recommend contacting the local school district to confirm school assignments for this home.
- $220,0002 bd2 ba1k sqft5 Chestnut Rd #5, New Hartford, NY 13413Sold

- $129,787-- bd-- ba1k sqft6 Chestnut Hls, New Hartford, NY 13413Off Market
- $129,787-- bd-- ba1k sqft4 Chestnut Hls, New Hartford, NY 13413Off Market
- $138,298-- bd-- ba1.3k sqft7 Chestnut Hls, New Hartford, NY 13413Off Market
- $129,787-- bd-- ba1k sqft3 Chestnut Hls, New Hartford, NY 13413Off Market
- $129,787-- bd-- ba1k sqft2 Chestnut Hls, New Hartford, NY 13413Off Market
- $138,298-- bd-- ba1.3k sqft8 Chestnut Hls, New Hartford, NY 13413Off Market
- $187,8002 bd2 ba1k sqft1 Chestnut Hls, New Hartford, NY 13413Off Market
A local agent can set up tours, give advice and negotiate with sellers.
Similar homes
- $285,0002 bd2 ba1.3k sqft514 Higby Rd, New Hartford, NY 13413For Sale
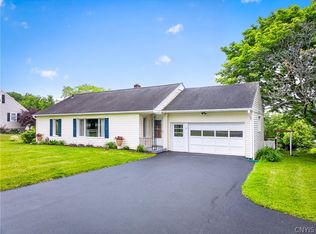
 MLS ID #S1692676, Paul F. Sacco, Listing by: Acropolis Realty Group LLC. NYSAMLSs
 - $305,0004 bd2 ba1.6k sqft22 Winmar Cres, New Hartford, NY 13413For Sale
 MLS ID #S1695773, Mary B. Combs, Listing by: Coldwell Banker Sexton Real Estate. NYSAMLSs
 - $244,9001 bd2 ba1.3k sqft10 Foery Dr APT 302, Utica, NY 13501For Sale
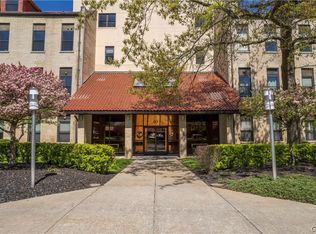 MLS ID #S1683278, Mary B. Combs, Listing by: Coldwell Banker Sexton Real Estate. NYSAMLSs
 - $289,9004 bd2 ba1.9k sqft307 Lomond Pl, Utica, NY 13502For Sale
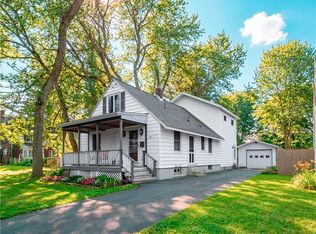 MLS ID #S1710486, Andrew Sullivan, Listing by: River Hills Properties LLC Barn. NYSAMLSs
 - $239,0003 bd2 ba1.3k sqft9630 Crooked Hill Rd, Clayville, NY 13322For SaleMLS ID #S1709794, Paul F. Sacco, Listing by: Acropolis Realty Group LLC. NYSAMLSs
- $325,0004 bd2 ba1.8k sqft38 Forest Rd, Utica, NY 13501For SaleMLS ID #S1705727, Thalia Cotrich-Brewer, Listing by: Coldwell Banker Sexton Real Estate. NYSAMLSs
- $251,0003 bd2 ba1.2k sqft87 Clinton St, Whitesboro, NY 13492For SaleMLS ID #S1676423, Michele Reid, Listing by: Hunt Real Estate ERA Rome. NYSAMLSs
- $245,9002 bd1 ba1.1k sqft339 Lomond Pl, Utica, NY 13502For SaleMLS ID #S1702108, Sheila A. Beach, Listing by: The Beach Real Estate Team. NYSAMLSs
- $225,0004 bd4 ba1.8k sqft25 Prospect St, Utica, NY 13501For SaleMLS ID #S1709133, Mikhail Polkhovskiy, Listing by: Home Pro Realty. NYSAMLSs
- $250,0003 bd1 ba1.3k sqft929 Armory Dr, Utica, NY 13501For SaleMLS ID #S1693967, Adeline G. VanDyke, Listing by: Pine to Palm Realty Group, LLC. NYSAMLSs
- $249,9003 bd3 ba1.6k sqft16 Meadow St, Clinton, NY 13323For SaleMLS ID #S1705195, Barbara Owens, Listing by: Hunt Real Estate Era Cl. NYSAMLSs
- $239,0004 bd2 ba1.5k sqft121 Lynch Ave, Utica, NY 13502For SaleMLS ID #S1706919, Eszter Farago, Listing by: Solus Properties Inc. NYSAMLSs
- $275,0002 bd2 ba1.4k sqft815 James St, Utica, NY 13501For SaleMLS ID #S1686932, Susan Schwartz Alberico, Listing by: Howard Hanna Cny Inc. NYSAMLSs
- $295,0003 bd2 ba1.4k sqft2656 Oneida St, Utica, NY 13501For SaleMLS ID #S1704184, Alicia Collver, Listing by: Coldwell Banker Faith Properties. NYSAMLSs
- $249,9004 bd1 ba1.3k sqft1 White St, Whitesboro, NY 13492For SaleMLS ID #S1697437, Kathleen Despins, Listing by: Coldwell Banker Sexton Real Estate. NYSAMLSs
- $259,9003 bd1 ba1.5k sqft418 E Locust St, Rome, NY 13440For SaleMLS ID #S1709381, Lori A. Frieden, Listing by: Coldwell Banker Faith Properties R. NYSAMLSs
- $249,9003 bd2 ba1.6k sqft18 Fairdale Pl, Whitesboro, NY 13492For SaleMLS ID #S1699754, Azza Giorgi, Listing by: Howard Hanna Cny Inc. NYSAMLSs
- $199,9004 bd3 ba1k sqft125 Merritt Pl, New Hartford, NY 13413For SaleMLS ID #S1700802, Edward J. Coffin Jr., Listing by: Coldwell Banker Faith Properties. NYSAMLSs
- $329,9005 bd2 ba2.4k sqft8 Huntington Pl, New Hartford, NY 13413For SaleMLS ID #S1703377, Silva Dare, Listing by: River Hills Properties LLC Barn. NYSAMLSs
- $354,9993 bd2 ba2k sqft60 Paris Rd, New Hartford, NY 13413For SaleMLS ID #S1695089, Jennifer Viti, Listing by: The Property Shop. NYSAMLSs
