Skip main navigation
Closed
  • $345,000

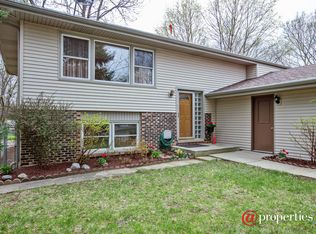
    5 Chevy Chase Dr, Buffalo Grove, IL 60089

    3beds
    1,873sqft
    Single Family Residence
    Built in 1920
    -- sqft lot
    $442,500 Zestimate®
    $184/sqft
    $2,978 Estimated rent

    Home value

    $442,500

    $389,000 - $500,000

    $2,978/mo

    Zestimate® history
    Loading
    Loading...

    Owner options

    List your home for rent

    $2,978/mo

    Rent Zestimate®

    Find your next renter with Zillow Rental Manager. Plus, with online applications, you can quickly screen prospective tenants – for free.

    Learn more

    $2,978/mo

    Rent Zestimate®

    Refinance and save

    $2,611/mo

    Est. payment

    Refinancing to a lower rate could help reduce your monthly payments and save thousands over the life of the loan.

    See today's rates

    $2,611/mo

    Est. payment

    Explore your selling options

    Work with a Zillow partner agent

    Leverage their expertise and Zillow's premium Showcase listings to get your home seen by more buyers.

    Get started

    List with your own agent

    Get your home in front of millions of buyers by listing it on Zillow.

    Learn how to do it

    Sell it yourself

    Take full control of how buyers see your home on Zillow by listing For Sale by Owner (FSBO).

    List your home

    What's special

    Original appointmentsDouble lotSpacious floorplan
    CALLING ALL BUILDERS & REHABBERS- SOUGHT AFTER OPPORTUNITY! **LISTED AT EXISTING APPRAISED VALUE**CUSTOM VINTAGE HOME FEATURES ORIGINAL APPOINTMENTS & SPACIOUS FLOORPLAN! REHAB THIS BEAUTY TO IT'S HISTORIC BEAUTY OR CREATE A NEW CONTEMPORARY ENVIRONMENT! GUT REHAB. LOVELY RESIDENTIAL NEIGHBORHOOD ACROSS FROM CHEVY CHASE COUNTRY CLUB! GREAT BONES & READY FOR YOUR IDEAS! DOUBLE LOT!

    Zillow last checked:

    Listing updated:

    Listing courtesy of:

    Deenie Pomilia, ABR,GRI,SRES 847-533-6605,

    RE/MAX Suburban

    Bought with:

    Heather Owino, SRES

    Keller Williams Success Realty

    Source: MRED as distributed by MLS GRID,MLS#: 12330882MLS Logo

    Facts & features

    Interior

    Bedrooms & bathrooms
    • Bedrooms: 3
    • Bathrooms: 2
    • Full bathrooms: 2
    Primary bedroom
    • Features: Flooring (Hardwood)
    • Level: Main
    • Area: 169 Square Feet
    • Dimensions: 13X13
    Bedroom 2
    • Features: Flooring (Hardwood)
    • Level: Main
    • Area: 143 Square Feet
    • Dimensions: 13X11
    Bedroom 3
    • Features: Flooring (Hardwood)
    • Level: Main
    • Area: 143 Square Feet
    • Dimensions: 13X11
    Breakfast room
    • Level: Main
    • Area: 48 Square Feet
    • Dimensions: 8X6
    Dining room
    • Features: Flooring (Hardwood)
    • Level: Main
    • Area: 195 Square Feet
    • Dimensions: 15X13
    Family room
    • Features: Flooring (Hardwood)
    • Level: Main
    • Area: 228 Square Feet
    • Dimensions: 19X12
    Kitchen
    • Features: Kitchen (Eating Area-Table Space), Flooring (Vinyl)
    • Level: Main
    • Area: 121 Square Feet
    • Dimensions: 11X11
    Laundry
    • Features: Flooring (Other)
    • Level: Basement
    • Area: 60 Square Feet
    • Dimensions: 10X6
    Living room
    • Features: Flooring (Hardwood)
    • Level: Main
    • Area: 375 Square Feet
    • Dimensions: 25X15
    Storage
    • Level: Main
    • Area: 85 Square Feet
    • Dimensions: 17X5
    Sun room
    • Level: Main
    • Area: 117 Square Feet
    • Dimensions: 13X9
    Heating
    • Steam, Baseboard
    Cooling
    • Window Unit(s)
    Appliances
    • Laundry: Main Level, In Unit
    Features
    • 1st Floor Bedroom, 1st Floor Full Bath, Built-in Features
    • Flooring: Hardwood
    • Basement: Unfinished,Full
    • Attic: Unfinished
    • Number of fireplaces: 1
    • Fireplace features: Living Room
    Interior area
    • Total structure area: 1,635
    • Total interior livable area: 1,873 sqft

    Property

    Parking
    • Total spaces: 1
    • Parking features: Concrete, On Site, Garage Owned, Detached, Garage
    • Garage spaces: 1
    Accessibility
    • Accessibility features: No Disability Access
    Features
    • Stories: 1
    Lot
    • Dimensions: 113 X 22 X 98 X 135 X 130
    Details
    • Additional parcels included: 15353020340000
    • Parcel number: 15353020230000
    • Special conditions: None

    Construction

    Type & style
    • Home type: SingleFamily
    • Property subtype: Single Family Residence
    Materials
    • Stucco
    • Foundation: Concrete Perimeter
    Condition
    • New construction: No
    • Year built: 1920
    Details
    • Builder model: CUSTOM

    Utilities & green energy

    • Sewer: Public Sewer
    • Water: Public

    Community & neighborhood

    Location
    • Region: Buffalo Grove

    HOA & financial

    HOA
    • Services included: None

    Other

    Other facts
    • Listing terms: Cash
    • Ownership: Fee Simple

    Price history

    DateEventPrice
    9/29/2025Sold$345,000-2.8%$184/sqft
    Source: MRED as distributed by MLS GRID #12330882 Report a problem
    9/11/2025Contingent$355,000$190/sqft
    Source: MRED as distributed by MLS GRID #12330882 Report a problem
    8/22/2025Listed for sale$355,000+138.3%$190/sqft
    Source: MRED as distributed by MLS GRID #12345330 Report a problem
    1/1/2020Listing removed$149,000$80/sqft
    Source: Realty Advisors Elite LLC #10460318 Report a problem
    7/23/2019Price change$149,000+24.3%$80/sqft
    Source: Realty Advisors Elite LLC #10460318 Report a problem
    5/29/2019Listed for sale$119,900+34.7%$64/sqft
    Source: Realty Advisors Elite LLC #10460318 Report a problem
    3/16/2018Listing removed$89,000$48/sqft
    Source: Provident Realty Inc. #09831669 Report a problem
    2/11/2018Pending sale$89,000+6%$48/sqft
    Source: Provident Realty Inc. #09831669 Report a problem
    1/30/2018Sold$84,000-5.6%$45/sqft
    Source: Agent Provided Report a problem
    1/12/2018Listed for sale$89,000-6.3%$48/sqft
    Source: Provident Realty Inc. #09831669 Report a problem
    9/2/2017Listing removed$95,000$51/sqft
    Source: Provident Realty Inc. #09519410 Report a problem
    3/3/2017Listed for sale$95,000-4.9%$51/sqft
    Source: Provident Realty, Inc. #09519410 Report a problem
    10/20/2016Listing removed$99,900$53/sqft
    Source: Provident Realty Inc. #09072422 Report a problem
    10/4/2016Price change$99,900-2.5%$53/sqft
    Source: Provident Realty Inc. #09072422 Report a problem
    9/10/2016Price change$102,500-2.4%$55/sqft
    Source: Provident Realty Inc. #09072422 Report a problem
    8/14/2016Price change$105,000-4.5%$56/sqft
    Source: Provident Realty Inc. #09072422 Report a problem
    7/23/2016Listed for sale$110,000-12%$59/sqft
    Source: Provident Realty Inc. #09072422 Report a problem
    5/20/2016Listing removed$125,000$67/sqft
    Source: Provident Realty Inc. #09072422 Report a problem
    3/10/2016Price change$125,000-3.8%$67/sqft
    Source: Provident Realty Inc. #09072422 Report a problem
    1/8/2016Price change$129,900-6.5%$69/sqft
    Source: Provident Realty Inc. #09072422 Report a problem
    10/26/2015Listed for sale$139,000+107.5%$74/sqft
    Source: Provident Realty Inc. #09072422 Report a problem
    4/14/2014Sold$67,000+3.1%$36/sqft
    Source: @Properties sold #08557436_60089 Report a problem
    3/14/2014Listed for sale$65,000$35/sqft
    Source: @properties #08557436 Report a problem

    Public tax history

    YearProperty taxesTax assessment
    2024$10,078 +2.2%$104,615 +6.1%
    2023$9,861 +9.4%$98,619 +6%
    2022$9,010 +3.3%$93,055 +3.4%
    2021$8,726 +1.5%$89,994 +0.7%
    2020$8,601 +3.8%$89,328 +0.4%
    2019$8,288 +34.6%$88,998 +34.6%
    2018$6,155 $66,109 +2.4%
    2017$6,155 +4.2%$64,566 +4.4%
    2016$5,907 -13%$61,827 +6.9%
    2015$6,789 +1%$57,820 -12.5%
    2014$6,725 +0.5%$66,093 -0.2%
    2012$6,692 +3.3%$66,225 -9.5%
    2011$6,477 -2.2%$73,182 -9.5%
    2010$6,623 +3.5%$80,868 -5.2%
    2009$6,401 +3.2%$85,348 +0.7%
    2008$6,205 +18.2%$84,767 +10%
    2006$5,248 -0.3%$77,053
    2005$5,266 +5.5%--
    2004$4,991 +12.7%--
    2003$4,428 +9%--
    2002$4,061 +9.5%--
    2001$3,708 +6.8%$51,676 +8.7%
    2000$3,472 $47,542

    Find assessor info on the county website

    Neighborhood: 60089

    Nearby schools

    GreatSchools rating
    Schools provided by the listing agent
    • Elementary: Tripp School
    • Middle: Aptakisic Junior High School
    • High: Adlai E Stevenson High School
    • District: 102

    Source: MRED as distributed by MLS GRID. This data may not be complete. We recommend contacting the local school district to confirm school assignments for this home.

    Get a cash offer in 3 minutes
    Find out how much your home could sell for in as little as 3 minutes with a no-obligation cash offer.
    Estimated market value
    $442,500
    Get a cash offer in 3 minutes
    Find out how much your home could sell for in as little as 3 minutes with a no-obligation cash offer.
    Estimated market value
    $442,500