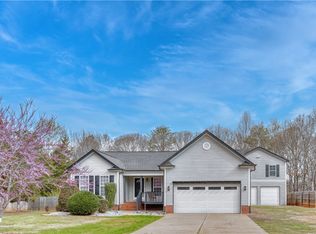
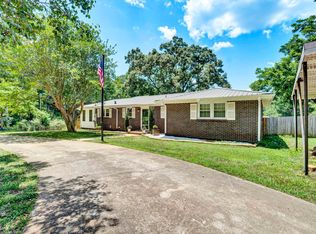
MOVE-IN READY and beautifully maintained, this charming one-owner ranch offers approximately 1,500 square feet with 3 bedrooms and 2 fullbaths on a spacious, cleared 0.77-ACRE LEVEL LOT with NO HOA—providing plenty of room to enjoy the outdoors and excellent potential for afuture pool, garden, play area, or whatever you envision. The inviting floor plan is designed for comfortable everyday living, featuring a light-filledliving room with a vaulted ceiling, gas fireplace, abundant windows, and direct access to the back deck. The eat-in kitchen offers plenty ofcabinetry, a pantry/butler's pantry area, refrigerator, new microwave, like-new cooktop, and convenient access to the side deck and longdriveway—perfect for bringing groceries directly into the kitchen. A separate dining area with tray ceiling provides additional space for gatheringsand entertaining. The primary suite features a tray ceiling with ceiling fan, new carpet, spacious walk-in closet, and private bath with garden tuband separate shower. Two additional bedrooms offer ceiling fans, ample closet space, and carpeting. NEW LVP FLOORING flows throughoutthe main living areas, while architectural details including rounded wall corners, archways, and crown molding add character throughout thehome. Additional updates and conveniences include a new washer and dryer, new primary bath toilet, double-pane easy-clean windows, and adedicated laundry room. Step outside to a peaceful back deck overlooking the expansive, open backyard with a small storage shed and plentyof space to make it your own. Built in 2005 and lovingly cared for by its original owner, this home offers wonderful curb appeal, a comfortablesingle-level layout, generous outdoor space, and a quiet neighborhood setting while remaining convenient to everyday shopping and amenities.READY FOR ITS NEXT OWNER—COME MAKE 5 CHICKADEE DRIVE YOUR OWN!
For sale
$289,500
5 Chickadee Dr, Pelzer, SC 29669
3beds
1,514sqft
Single Family Residence
Built in 2005
0.77 Acres Lot
$285,300 Zestimate®
$191/sqft
$-- HOA
What's special
Gas fireplaceNew carpetEat-in kitchenVaulted ceilingNew microwaveInviting floor planComfortable single-level layout
- 1 day |
- 222 |
- 34 |
Likely to sell faster than
Zillow last checked:
Listing updated:
Listed by:
Julia Volpe 917-968-8301,
Howard Hanna Allen Tate - Greenville Downtown
Source: WUMLS,MLS#: 20305143 Originating MLS: Western Upstate Association of Realtors
Originating MLS: Western Upstate Association of RealtorsFacts & features
Interior
Bedrooms & bathrooms
- Bedrooms: 3
- Bathrooms: 2
- Full bathrooms: 2
- Main level bathrooms: 2
- Main level bedrooms: 3
Rooms
- Room types: Laundry
Primary bedroom
- Level: Main
- Dimensions: 13x14
Bedroom 2
- Level: Main
- Dimensions: 11x13
Bedroom 3
- Level: Main
- Dimensions: 10x10
Breakfast room nook
- Level: Main
- Dimensions: 11x8
Dining room
- Level: Main
- Dimensions: 11x11
Kitchen
- Level: Main
- Dimensions: 11x8
Laundry
- Level: Main
- Dimensions: 6x6
Living room
- Level: Main
- Dimensions: 15x19
Heating
- Central, Electric, Gas, Heat Pump
Cooling
- Central Air, Electric, Forced Air, Heat Pump
Appliances
- Included: Cooktop, Down Draft, Dryer, Electric Oven, Electric Range, Disposal, Refrigerator, Smooth Cooktop, Washer
Features
- Bathtub, Tray Ceiling(s), Ceiling Fan(s), Entrance Foyer, Granite Counters, Garden Tub/Roman Tub, High Ceilings, Bath in Primary Bedroom, Main Level Primary, Vaulted Ceiling(s)
- Flooring: Carpet, Vinyl
- Windows: Bay Window(s)
- Basement: None,Crawl Space
Interior area
- Total structure area: 1,514
- Total interior livable area: 1,514 sqft
Video & virtual tour
Property
Parking
- Parking features: None
Features
- Levels: One
- Stories: 1
- Patio & porch: Porch
Lot
- Size: 0.77 Acres
- Features: Level, Not In Subdivision, Outside City Limits
Details
- Parcel number: 0604.0301001.18
Construction
Type & style
- Home type: SingleFamily
- Architectural style: Ranch
- Property subtype: Single Family Residence
Materials
- Brick, Vinyl Siding
- Foundation: Crawlspace
- Roof: Architectural,Shingle
Condition
- Year built: 2005
Utilities & green energy
- Sewer: Public Sewer
- Water: Public
- Utilities for property: Underground Utilities
Community & HOA
Community
- Security: Smoke Detector(s)
HOA
- Has HOA: No
Location
- Region: Pelzer
Financial & listing details
- Price per square foot: $191/sqft
- Tax assessed value: $149,350
- Annual tax amount: $893
- Date on market: 8/17/2026
- Listing agreement: Exclusive Right To Sell
Estimated market value
$285,300
$271,000 - $300,000
$1,633/mo
Price history
| Date | Event | Price |
|---|---|---|
| 8/17/2026 | Listed for sale | $289,500+114.4%$191/sqft |
Source:  Greater Greenville AOR #1601076 Report a problem Greater Greenville AOR #1601076 Report a problem | ||
| 7/11/2006 | Sold | $135,000$89/sqft |
Source: Public Record Report a problem | ||
Public tax history
| Year | Property taxes | Tax assessment |
|---|---|---|
| 2025 | $893 +0.3% | $149,350 +11.8% |
| 2024 | $890 -1.7% | $133,530 |
| 2023 | $905 +4.2% | $133,530 |
| 2022 | $868 +1.6% | $133,530 |
| 2021 | $854 -1.9% | $133,530 +5% |
| 2020 | $871 +2.9% | $127,210 |
| 2019 | $846 +0.2% | $127,210 |
| 2018 | $845 | $127,210 +2399.2% |
| 2017 | $845 -0.1% | $5,090 -96% |
| 2016 | $846 +4.7% | $127,210 |
| 2015 | $808 +0.6% | $127,210 -0.3% |
| 2014 | $803 +0.8% | $127,630 |
| 2013 | $797 +3.2% | $127,630 |
| 2012 | $772 | -- |
| 2011 | $772 | -- |
| 2010 | $772 | -- |
| 2009 | -- | -- |
| 2008 | -- | -- |
| 2007 | -- | -- |
| 2006 | -- | -- |
| 2005 | -- | -- |
| 2004 | -- | -- |
| 2003 | -- | -- |
Find assessor info on the county website
Monthly payment
Est. payment
Payment breakdown
Explore the cost of this home by adjusting the details. Changes won't be saved.Climate risks
Neighborhood: 29669
Nearby schools
GreatSchools rating
- 6/10Ellen Woodside Elementary SchoolGrades: PK-5Distance: 0.5 mi
- 5/10Woodmont Middle SchoolGrades: 6-8Distance: 3.7 mi
- 7/10Woodmont High SchoolGrades: 9-12Distance: 3.6 mi
Schools provided by the listing agent
- Elementary: Ellen Woodside
- Middle: Woodmont
- High: Woodmont
Source: WUMLS. This data may not be complete. We recommend contacting the local school district to confirm school assignments for this home.
- $325,4004 bd3 ba1.9k sqft9 Chickadee Dr, Pelzer, SC 29669Off Market
- $13,050-- bd-- ba-- sqft1 Chickadee Dr, Pelzer, SC 29669Off Market
- $399,0004 bd3 ba1.6k sqft15 Chickadee Dr, Pelzer, SC 29669Sold
- $264,6003 bd2 ba1.4k sqft6 Chickadee Dr, Pelzer, SC 29669Off Market
- $276,0003 bd2 ba1.4k sqft10 Chickadee Dr, Pelzer, SC 29669Off Market
- $271,3003 bd2 ba1.4k sqft2 Chickadee Dr, Pelzer, SC 29669Off Market
- $15,4501.22 acres19 Chickadee Dr, Pelzer, SC 29669Off Market
- $302,6004 bd2 ba1.4k sqft14 Chickadee Dr, Pelzer, SC 29669Off Market
A local agent can set up tours, give advice and negotiate with sellers.
A local lender can help you make sure your offer is ready when you are.
Similar homes
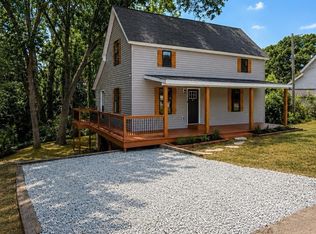
- $229,0003 bd3 ba1.5k sqft12 Front St, Pelzer, SC 29669For Sale
 MLS ID #1601028, Tatyana Curdoglo, Reznik Real Estate LLC. Greater Greenville AOR
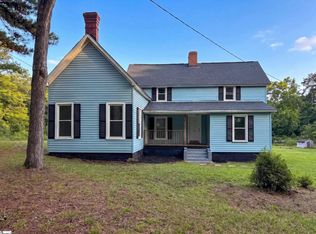
 - $260,0004 bd3 ba2k sqft106 Old Georgia Rd, Pelzer, SC 29669For Sale
 MLS ID #1600268, Thomas Shoupe, Opendoor Brokerage. Greater Greenville AOR
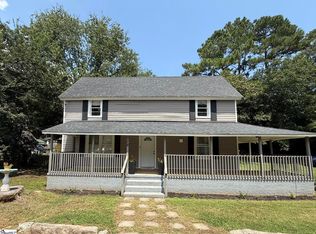
 - $195,0003 bd2 ba1.5k sqft18 Goodrich St, Pelzer, SC 29669For Sale
 MLS ID #1601045, Olivia Grube, BHHS C Dan Joyner - Midtown. Greater Greenville AOR
 - $315,0004 bd2 ba1.6k sqft144 Holland Ford Rd, Pelzer, SC 29669For Sale
 MLS ID #1595353, Katrina Carrera Campbell, Blackstream International RE. Greater Greenville AOR
 - $299,0003 bd2 ba1.5k sqft803 Palmetto Station Way, Pelzer, SC 29669For SaleMLS ID #20303128, Scott Casey, Casey Group Real Estate, LLC. WUMLS
- $250,0002 bd2 ba1.4k sqft209 Mill St, Williamston, SC 29697For Sale
 MLS ID #26023525, Jennifer Dane. CTMLS
 - $265,0003 bd2 ba1.8k sqft101 Fawn Trail Ln, Pelzer, SC 29669For Sale By Owner
- $319,0004 bd3 ba2.1k sqft2B Tasha Dr, Pelzer, SC 29669For SaleMLS ID #20304784, Jonathan Brewster, HQ Real Estate, LLC. WUMLS
- $258,0003 bd3 ba1.4k sqft309 Pine Dr, Piedmont, SC 29673For SaleMLS ID #1600495, Nicholas Huscroft, Chosen Realty. Greater Greenville AOR
- $309,9003 bd3 ba1.8k sqft105 Hershey Dr, Piedmont, SC 29673For SaleMLS ID #20305215, Maria Kozak, NorthGroup Real Estate. WUMLS
- $229,0003 bd1 ba1.2k sqft12 Guy St, Pelzer, SC 29669For Sale By Owner
- $248,0003 bd2 ba1.3k sqft12 Dendy St, Pelzer, SC 29669For SaleMLS ID #20302408, Sheri Alexander, Jackson Stanley, REALTORS. WUMLS
- $229,9503 bd3 ba1.4k sqft6 Allen St, Pelzer, SC 29669For SaleMLS ID #20300449, Katherine Hathcock, Hathcock & Associates. WUMLS
- $--3 bd2 ba1.6k sqft6 Grove Landing Dr, Piedmont, SC 29673AuctionAuction.com 4
- $427,0003 bd2 ba2k sqft172 Stewart Lake Rd, Pelzer, SC 29669New ConstructionMLS ID #1599064, Elizabeth Yeatts, Brackin Ventures Realty. Greater Greenville AOR
- $325,0003 bd2 ba1.3k sqft211 Tripp St, Williamston, SC 29697For SaleMLS ID #1592429, John Armstrong, Wilson Associates. Greater Greenville AOR
- $209,9002 bd2 ba832 sqft1016 Orr St, Pelzer, SC 29669For SaleMLS ID #1600322, Kris Fox, Fox Homes, LLC. Greater Greenville AOR
- $320,0003 bd2 ba1.4k sqft10 Walker Rd, Piedmont, SC 29673For SaleMLS ID #1597777, Larkin Dalpiaz, Wilson Associates. Greater Greenville AOR
- $315,0004 bd2 ba1.6k sqft18 Patriots Pride Ct, Simpsonville, SC 29680For SaleMLS ID #1591770, Abrianna Gallup, Brand Name Real Estate Upstate. Greater Greenville AOR
- $235,0003 bd2 ba1.3k sqft250 Pine Dr, Piedmont, SC 29673For SaleMLS ID #20304388, Maria Godfrey, First Step Realty, LLC. WUMLS
