Don’t miss your chance to own a brand-new manufactured home in Orofino, Idaho—now offered at a newly lowered price of just $89,000. This 1,020 sq. ft. home features a modern, open layout with 3 bedrooms and 2 bathrooms, designed for comfortable everyday living. The kitchen comes fully equipped with a refrigerator, stove, and dishwasher—making this a truly move-in-ready home. You’ll also enjoy the convenience of a covered carport and an included storage shed for extra space and organization. For a limited time, take advantage of a $2500 seller concession.
Sold
Price Unknown
5 Chinook Ln, Orofino, ID 83544
3beds
2baths
1,020sqft
Mobile/Manu Rented Lot, Manufactured Home
Built in 2025
-- sqft lot
$-- Zestimate®
$--/sqft
$-- Estimated rent
Home value
Not available
Estimated sales range
Not available
Not available
Zestimate® history
Owner options
List your home for rent
Find your next renter with Zillow Rental Manager. Plus, with online applications, you can quickly screen prospective tenants – for free.
Refinance and save
Refinancing to a lower rate could help reduce your monthly payments and save thousands over the life of the loan.
Explore your selling options
Work with a Zillow partner agent
Leverage their expertise and Zillow's premium Showcase listings to get your home seen by more buyers.
Get startedList with your own agent
Get your home in front of millions of buyers by listing it on Zillow.
Learn how to do itSell it yourself
Take full control of how buyers see your home on Zillow by listing For Sale by Owner (FSBO).
List your homeWhat's special
Modern open layoutCovered carport
Zillow last checked:
Listing updated:
Listed by:
Jared English 888-881-4118,
Congress Realty, Inc
Bought with:
Non Member
NON MEMBER OFFICE
Source: IMLS,MLS#: 98961723
Facts & features
Interior
Bedrooms & bathrooms
- Bedrooms: 3
- Bathrooms: 2
- Main level bathrooms: 2
- Main level bedrooms: 3
Primary bedroom
- Level: Main
- Area: 195
- Dimensions: 15 x 13
Bedroom 2
- Level: Main
- Area: 120
- Dimensions: 12 x 10
Bedroom 3
- Level: Main
- Area: 120
- Dimensions: 12 x 10
Features
- Number of Baths Main Level: 2
- Has basement: No
- Has fireplace: No
Interior area
- Total structure area: 1,020
- Total interior livable area: 1,020 sqft
- Finished area above ground: 1,020
Property
Features
- Levels: One
Lot
- Dimensions: 88 x 35
Details
- Parcel number: MHP0HDNV000780
- On leased land: Yes
Construction
Type & style
- Home type: MobileManufactured
- Property subtype: Mobile/Manu Rented Lot, Manufactured Home
Condition
- New Construction
- New construction: Yes
- Year built: 2025
Community & HOA
Location
- Region: Orofino
Financial & listing details
- Tax assessed value: $1,070
- Date on market: 9/15/2025
- Listing terms: Cash,Conventional
- Ownership: Less Than Fee Simple
Price history
Price history is unavailable.
Public tax history
| Year | Property taxes | Tax assessment |
|---|---|---|
| 2023 | -- | $1,070 -69.9% |
| 2022 | $29 -87.6% | $3,560 -54.2% |
| 2021 | $233 | $7,780 |
| 2020 | $233 +1.3% | -- |
| 2019 | $229 | $5,120 |
| 2018 | $229 -2.4% | -- |
| 2017 | $235 +2.2% | -- |
| 2016 | $230 | -- |
| 2015 | $230 +7.4% | -- |
| 2012 | $214 | -- |
| 2011 | -- | -- |
Find assessor info on the county website
Neighborhood: 83544
Nearby homes
- $--2 bd1 ba975 sqft6 Chinook Ln, Orofino, ID 83544Sold

- $--3 bd2 ba880 sqft9 Chinook Ln, Orofino, ID 83544Sold
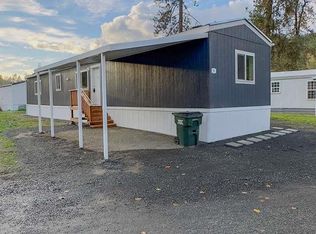
- $--4 bd2 ba1.4k sqft4 Chinook Ln, Orofino, ID 83544Sold
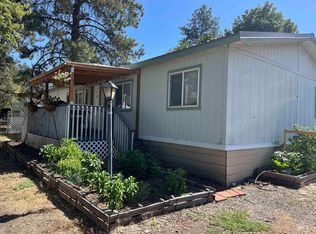
- $--3 bd2 ba1.1k sqft2 Chinook Ln, Orofino, ID 83544Sold
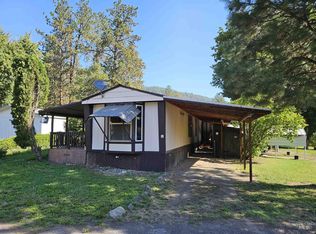
- $72,0003 bd2 ba980 sqft10 Kamloop Ln, Orofino, ID 83544For Sale
- $--2 bd2 ba980 sqft11 Chinook Ln, Orofino, ID 83544Sold
- $--3 bd2 ba1.4k sqft1 Kokanee Ln, Orofino, ID 83544Sold
- $--3 bd2 ba880 sqft14 Chinook Ln, Orofino, ID 83544Sold
Nearby schools
GreatSchools rating
- 5/10Orofino Elementary SchoolGrades: PK-6Distance: 4.9 mi
- 7/10Orofino High SchoolGrades: 7-12Distance: 3.9 mi
Schools provided by the listing agent
- Elementary: Orofino Elementary
- Middle: Orofino Junior High
- High: Orofino High School
- District: Joint School District #171 (Orofino)
Source: IMLS. This data may not be complete. We recommend contacting the local school district to confirm school assignments for this home.
- Idaho
- Clearwater County
- Orofino
- 83544
- 5 Chinook Ln
