Skip main navigation
Off market
  • $969,300

    5 Chipping Campden, Farmington, CT 06032

    3beds
    3,264sqft
    SingleFamily
    Built in 1987
    0.38 Acres Lot
    $969,300 Zestimate®
    $297/sqft
    $4,756 Estimated rent

    Home value

    $969,300

    $911,000 - $1.04M

    $4,756/mo

    Zestimate® history
    Loading
    Loading...

    Owner options

    List your home for rent

    $4,756/mo

    Rent Zestimate®

    Find your next renter with Zillow Rental Manager. Plus, with online applications, you can quickly screen prospective tenants – for free.

    Learn more

    $4,756/mo

    Rent Zestimate®

    Refinance and save

    $7,010/mo

    Est. payment

    Refinancing to a lower rate could help reduce your monthly payments and save thousands over the life of the loan.

    See today's rates

    $7,010/mo

    Est. payment

    Explore your selling options

    Work with a Zillow partner agent

    Leverage their expertise and Zillow's premium Showcase listings to get your home seen by more buyers.

    Get started

    List with your own agent

    Get your home in front of millions of buyers by listing it on Zillow.

    Learn how to do it

    Sell it yourself

    Take full control of how buyers see your home on Zillow by listing For Sale by Owner (FSBO).

    List your home

    What's special

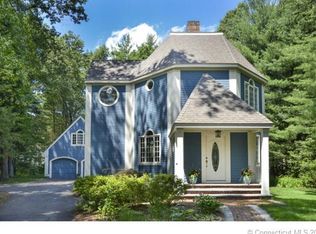
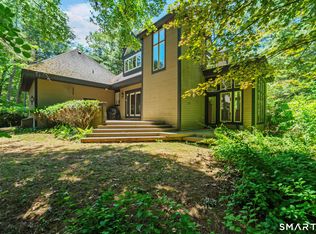
    Sophisticated Builder's Home with prestigious architectural details and features in the fashionable Devonwood enclave of Farmington. Situated within a lush garden oasis, this custom Colonial, built by Bruce Daigle, features amazing upgrades including a truly unique chef's kitchen complete with stainless steel appliances, Subzero, Thermador double oven, charming beadboard, 2 story windows allowing sunshine to saturate the room and an indoor balcony to the upper level above. Off your kitchen is a convenient walk-in pantry; the perfect place to help you maintain an organized and efficient home. The professionally decorated, family room boasts a wall of windows, a handsome beadboard ceiling, and wide planked wood floors is an excellent place to gather or simply relax and unwind. The elegant living room boasts a gorgeous fireplace with granite surround, custom built-in cabinets, attractive extra long windows and French doors leading to the stunning backyard with patio and electric awning. Summers are made for alfresco dining on the slate patio with bluestone surround amid the professionally gardened yard. This home lends itself beautifully to entertaining both inside and out. The immaculate upper level offers a delightful master oasis with wide plank hardwood floors, walk-in closet and remodeled ensuite bath. Two additional bedrooms with plenty of details share a jack and jill bath. The extra large basement boasts a rec room, ideal for a media room, game room or extra bedroom.

    This property is off market, which means it's not currently listed for sale or rent on Zillow. This may be different from what's available on other websites or public sources.
    Facts & features

    Interior

    Bedrooms & bathrooms
    • Bedrooms: 3
    • Bathrooms: 3
    • Full bathrooms: 2
    • 1/2 bathrooms: 1
    Heating
    • Forced air, Oil
    Cooling
    • Central
    Appliances
    • Included: Dishwasher, Garbage disposal, Microwave, Range / Oven
    • Laundry: Basement, Lower Level
    Features
    • Central Vacuum, Auto Garage Door Opener
    • Flooring: Concrete
    • Windows: Thermopane Windows
    • Basement: Unfinished
    • Attic: Storage
    • Has fireplace: Yes
    Interior area
    • Total interior livable area: 3,264 sqft
    • Finished area below ground: 238

    Property

    Parking
    • Parking features: Garage - Attached
    Features
    • Patio & porch: Patio
    • Exterior features: Wood
    • Has spa: Yes
    • Fencing: Partial
    • Waterfront features: Not Applicable
    Lot
    • Size: 0.38 Acres
    • Features: Level, Cul-de-Sac, In Subdivision, Lightly Wooded
    Details
    • Parcel number: FARMM0027B202
    • Zoning: R40

    Construction

    Type & style
    • Home type: SingleFamily
    • Architectural style: Contemporary
    Materials
    • Frame
    • Roof: Asphalt
    Condition
    • Year built: 1987

    Utilities & green energy

    • Sewer: Public Sewer
    • Water: Public Water Connected

    Community & neighborhood

    Security
    • Security features: Security System
    Community
    • Community features: Fitness Center
    Location
    • Region: Farmington

    HOA & financial

    HOA
    • Has HOA: Yes
    • HOA fee: $104 monthly
    • Services included: Maintenance Grounds, Insurance, Road Maintenance
    Other financial information
    • Total actual rent: 565000

    Other

    Other facts
    • Sewer: Public Sewer
    • Heating: Forced Air, Oil
    • Appliances: Dishwasher, Disposal, Microwave, Range Hood, Oven/Range, Subzero
    • FireplaceYN: true
    • Roof: Asphalt, Gable
    • GarageYN: true
    • AttachedGarageYN: true
    • Basement: Partially Finished, Full, Concrete Floor, Hatchway Access
    • HeatingYN: true
    • CoolingYN: true
    • AssociationYN: 1
    • PatioAndPorchFeatures: Patio
    • FireplacesTotal: 1
    • ExteriorFeatures: Underground Sprinkler
    • RoomsTotal: 7
    • AssociationFeeIncludes: Maintenance Grounds, Insurance, Road Maintenance
    • Zoning: R40
    • ConstructionMaterials: Frame, Wood Siding
    • CurrentFinancing: Conventional
    • LandLeaseAmountFrequency: Monthly
    • LotFeatures: Level, Cul-de-Sac, In Subdivision, Lightly Wooded
    • ArchitecturalStyle: Contemporary, Colonial
    • CommunityFeatures: Golf, Fitness Center, Lake, Park, Medical Facilities, Public Pool, Shopping/Mall, Library
    • Fencing: Partial
    • LaundryFeatures: Basement, Lower Level
    • InteriorFeatures: Central Vacuum, Auto Garage Door Opener
    • Cooling: Central Air, Ceiling Fan(s)
    • SecurityFeatures: Security System
    • ParkingFeatures: Attached Garage, Paved
    • Attic: Storage
    • BelowGradeFinishedArea: 238
    • YearBuiltSource: Public Records
    • WindowFeatures: Thermopane Windows
    • FoundationDetails: Concrete
    • WaterSource: Public Water Connected
    • WaterfrontFeatures: Not Applicable
    • TotalActualRent: 565000.00

    Price history

    DateEventPrice
    7/16/2019Sold$560,000-0.9%$172/sqft
    Source: Smart MLS #170172912 Report a problem
    5/29/2019Pending sale$565,000$173/sqft
    Source: Keller Williams Realty Greater Hartford #170172912 Report a problem
    5/21/2019Price change$565,000-4.9%$173/sqft
    Source: Keller Williams Realty Greater Hartford #170172912 Report a problem
    5/3/2019Listed for sale$594,000+0.4%$182/sqft
    Source: Keller Williams Realty #170172912 Report a problem
    7/24/2017Sold$591,500-1.4%$181/sqft
    Source: Smart MLS #G10220828 Report a problem
    5/21/2017Pending sale$599,999$184/sqft
    Source: Coldwell Banker Residential Brokerage - Avon Office #G10220828 Report a problem
    5/13/2017Listed for sale$599,999+59.8%$184/sqft
    Source: Coldwell Banker Residential Brokerage - Avon Office #G10220828 Report a problem
    4/29/1996Sold$375,500-4.9%$115/sqft
    Source: Public Record Report a problem
    4/26/1994Sold$395,000+1.8%$121/sqft
    Source: Public Record Report a problem
    5/26/1992Sold$388,000$119/sqft
    Source: Public Record Report a problem

    Public tax history

    YearProperty taxesTax assessment
    2025$12,295 +4.6%$461,860
    2024$11,754 +5.1%$461,860
    2023$11,182 +3.5%$461,860 +25.4%
    2022$10,805 +1.8%$368,280
    2021$10,610 +3%$368,280
    2020$10,301 $368,280
    2019$10,301 +2.9%$368,280
    2018$10,010 -7.7%$368,280 -9.4%
    2017$10,847 +6.7%$406,560
    2015$10,168 +39.1%$406,560 +40.4%
    2006$7,308 +4%$289,550
    2005$7,027 +4.1%$289,550
    2004$6,747 +6.4%$289,550
    2003$6,341 -4.3%$289,550 +9.2%
    2001$6,628 +5.9%$265,130 +0%
    2000$6,256 +7%$265,100 -2.1%
    1995$5,846 $270,671

    Find assessor info on the county website

    Neighborhood: 06032

    Nearby schools

    GreatSchools rating
    Schools provided by the listing agent
    • Elementary: East Farms
    • Middle: Robbins
    • High: Farmington

    Source: The MLS. This data may not be complete. We recommend contacting the local school district to confirm school assignments for this home.

    Get pre-qualified for a loan
    At Zillow Home Loans, we can pre-qualify you in as little as 5 minutes with no impact to your credit score.

    An equal housing lender. NMLS #10287.

    Sell for more on Zillow
    Get a Zillow Showcase℠ listing at no additional cost and you could sell for .
    $969,300
    2% more
    +$19,386
    With Zillow Showcase(estimated)
    $988,686