Skip main navigation
Sold for $440,000
  • $440,000

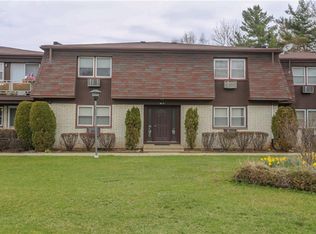
    5 Church Lane #A, Valley Cottage, NY 10989

    2beds
    1,057sqft
    Condominium, Residential
    Built in 1970
    -- sqft lot
    $471,300 Zestimate®
    $416/sqft
    $3,069 Estimated rent

    Home value

    $471,300

    $410,000 - $542,000

    $3,069/mo

    Zestimate® history
    Loading
    Loading...

    Owner options

    List your home for rent

    $3,069/mo

    Rent Zestimate®

    Find your next renter with Zillow Rental Manager. Plus, with online applications, you can quickly screen prospective tenants – for free.

    Learn more

    $3,069/mo

    Rent Zestimate®

    Refinance and save

    $3,579/mo

    Est. payment

    Refinancing to a lower rate could help reduce your monthly payments and save thousands over the life of the loan.

    See today's rates

    $3,579/mo

    Est. payment

    Explore your selling options

    Work with a Zillow partner agent

    Leverage their expertise and Zillow's premium Showcase listings to get your home seen by more buyers.

    Get started

    List with your own agent

    Get your home in front of millions of buyers by listing it on Zillow.

    Learn how to do it

    Sell it yourself

    Take full control of how buyers see your home on Zillow by listing For Sale by Owner (FSBO).

    List your home

    What's special

    Step into perfection with this stunning end unit, first-floor condo, where meticulous craftsmanship and thoughtful upgrades meet the joy of effortless living! With easy access to your car, you'll love coming home to this beautiful retreat. Inside, you'll discover a haven of comfort and style, with 2 spacious bedrooms and 1.5 bathrooms. The kitchen is a true showstopper, boasting dazzling quartz countertops, custom white cabinets, and top-of-the-line GE Profile stainless steel appliances. The glass tile backsplash adds a touch of sophistication, while the stunning tile flooring and expansive eating area make meal prep and dining a delight. The living room and dining room flow seamlessly together, showcasing beautiful oak hardwood flooring and sliders that lead out to a generously sized terrace. Imagine sipping your morning coffee or enjoying a relaxing evening's The main bathroom is a serene retreat, featuring a beautifully tiled walk-in shower with a custom glass door and a decorative, functional vanity. The primary suite is a peaceful sanctuary, situated away from the living area, with a large closet and a spacious half bathroom. The second bedroom also boasts a generous closet. This condo has been lovingly upgraded within the last 3 years, with an impressive list of enhancements, including electrical service, outlets, switches, all interior doors, windows, slider, baseboard heating covers, thermostats, 3 AC wall units, crown moldings, recessed lighting, appliances, security system, plumbing, ceiling fixtures, custom blinds and a Ring doorbell. The community offers a range of amenities, including a sparkling pool, playground, and BBQ area, perfect for making memories with family and friends. And, with a prime location that's tucked away for quietness, yet mere moments from Congers Lake, Rockland Lake, shops, eateries, and Nyack's attractions; you'll enjoy the best of both worlds. Plus, with HOA fees that cover gas heat, cooking, and water, you'll have fewer expenses to worry about. And, with a storage facility and additional washer and dryers on site, you'll have plenty of convenience at your fingertips. This condo truly has it all - come see for yourself why it's the perfect retreat!

    Zillow last checked:

    Listing updated:

    Listed by:

    Linda M De Filippo 845-825-7373,

    Howard Hanna Rand Realty 845-634-4202

    Bought with:

    Harrison Ragone, 10401366480

    Julia B Fee Sothebys Int. Rlty

    Source: OneKey® MLS as distributed by MLS GRID,MLS#: 874233MLS Logo

    Facts & features

    Interior

    Bedrooms & bathrooms
    • Bedrooms: 2
    • Bathrooms: 2
    • Full bathrooms: 1
    • 1/2 bathrooms: 1
    Heating
    • Baseboard
    Cooling
    • Wall/Window Unit(s)
    Appliances
    • Included: Dishwasher, Dryer, Gas Oven, Microwave, Refrigerator, Stainless Steel Appliance(s), Washer
    • Laundry: In Unit
    Features
    • First Floor Bedroom, First Floor Full Bath, Crown Molding, Eat-in Kitchen, Entrance Foyer, Formal Dining, Primary Bathroom, Quartz/Quartzite Counters, Recessed Lighting, Storage, Walk Through Kitchen
    • Flooring: Hardwood
    • Basement: Common,See Remarks,Storage Space,Walk-Out Access
    • Attic: Common
    Interior area
    • Total structure area: 1,057
    • Total interior livable area: 1,057 sqft

    Property

    Parking
    • Parking features: Assigned, Off Street
    Features
    • Levels: One
    • Patio & porch: Terrace
    • Pool features: Community
    Lot
    • Size: 4,356 Square Feet
    Details
    • Parcel number: 39208905201900010110000550
    • Special conditions: None

    Construction

    Type & style
    • Home type: Condo
    • Architectural style: Garden
    • Property subtype: Condominium, Residential
    • Attached to another structure: Yes
    Materials
    • Shingle Siding, Stone
    Condition
    • Updated/Remodeled
    • Year built: 1970

    Utilities & green energy

    • Sewer: Public Sewer
    • Water: Public
    • Utilities for property: Cable Connected, Electricity Connected, Natural Gas Connected, Sewer Connected, Trash Collection Public, Water Connected

    Community & HOA

    Community
    • Features: Playground, Pool
    • Security: Security System
    HOA
    • Has HOA: Yes
    • Amenities included: Landscaping, Maintenance, Maintenance Grounds, Parking, Playground, Pool, Snow Removal, Trash
    • Services included: Common Area Maintenance, Maintenance Structure, Gas, Maintenance Grounds, Heat, Hot Water, Pool Service, Snow Removal, Water
    • HOA fee: $604 monthly
    • HOA name: Archway Management
    • HOA phone: 845-928-3343
    Location
    • Region: Valley Cottage

    Financial & listing details

    • Price per square foot: $416/sqft
    • Tax assessed value: $63,900
    • Annual tax amount: $8,124
    • Date on market: 6/6/2025
    • Cumulative days on market: 20 days
    • Listing agreement: Exclusive Right To Sell
    • Electric utility on property: Yes

    Price history

    DateEventPrice
    8/27/2025Sold$440,000+5%$416/sqft
    Source: OneKey® MLS as distributed by MLS GRID #874233 Report a problem
    6/26/2025Pending sale$419,000$396/sqft
    Source: OneKey® MLS as distributed by MLS GRID #874233 Report a problem
    6/6/2025Listed for sale$419,000+39.7%$396/sqft
    Source: OneKey® MLS as distributed by MLS GRID #874233 Report a problem
    6/22/2022Sold$300,000$284/sqft
    Source: OneKey® MLS as distributed by MLS GRID #H6179111 Report a problem

    Public tax history

    Tax history is unavailable.

    Neighborhood: 10989

    Nearby schools

    GreatSchools rating
    Schools provided by the listing agent
    • Elementary: Valley Cottage
    • Middle: Nyack Middle School
    • High: Nyack Senior High School

    Source: OneKey® MLS as distributed by MLS GRID. This data may not be complete. We recommend contacting the local school district to confirm school assignments for this home.

    Get a cash offer in 3 minutes
    Find out how much your home could sell for in as little as 3 minutes with a no-obligation cash offer.
    Estimated market value
    $471,300
    Get a cash offer in 3 minutes
    Find out how much your home could sell for in as little as 3 minutes with a no-obligation cash offer.
    Estimated market value
    $471,300