Skip main navigation
Sold for $890,000
  • $890,000

    5 Church St, Brookeville, MD 20833

    4beds
    3,865sqft
    Single Family Residence
    Built in 1990
    0.91 Acres Lot
    $892,600 Zestimate®
    $230/sqft
    $4,334 Estimated rent

    Home value

    $892,600

    $821,000 - $973,000

    $4,334/mo

    Zestimate® history
    Loading
    Loading...

    Owner options

    List your home for rent

    $4,334/mo

    Rent Zestimate®

    Find your next renter with Zillow Rental Manager. Plus, with online applications, you can quickly screen prospective tenants – for free.

    Learn more

    $4,334/mo

    Rent Zestimate®

    Refinance and save

    $5,361/mo

    Est. payment

    Refinancing to a lower rate could help reduce your monthly payments and save thousands over the life of the loan.

    See today's rates

    $5,361/mo

    Est. payment

    Explore your selling options

    Work with a Zillow partner agent

    Leverage their expertise and Zillow's premium Showcase listings to get your home seen by more buyers.

    Get started

    List with your own agent

    Get your home in front of millions of buyers by listing it on Zillow.

    Learn how to do it

    Sell it yourself

    Take full control of how buyers see your home on Zillow by listing For Sale by Owner (FSBO).

    List your home

    What's special

    Hardie plank sidingCustom landscapingSlate-tiled foyerCustom glass-enclosed walk-in showerRear deckVaulted ceilingsGleaming hardwood floors
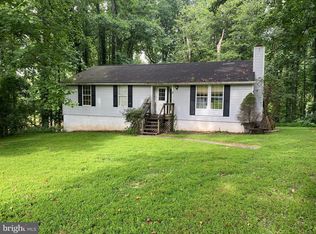
    This expansive four-bedroom, four full-bath rancher set back on over an acre of wooded privacy. This home welcomes you through a charming covered porch to a slate-tiled foyer and into an airy atmosphere, characterized by vaulted ceilings, oversized windows, skylights, gleaming hardwood floors and a stone fireplace with custom mantle. The eat-in kitchen features granite countertops and center island, opening to the sun-drenched dining room with classic crown molding. Outside, the screened-in porch and rear deck provide a front-row seat to the picturesque grounds. This residence is uniquely designed for versatility, boasting two distinct primary suites and a fully equipped second galley kitchen, making it ideal for multi-generational living or an expansive guest wing. The main primary retreat offers dual walk-in closets and a spa-like bath with granite-topped sinks and a custom glass-enclosed walk-in shower. Beyond the main living areas, you’ll find a dedicated home office with built-ins and a walk-out lower level with large rec room, full bath and lots of storage space. Complete with Hardie Plank siding, a circular driveway and custom landscaping, this home offers a sanctuary that feels worlds away while remaining just minutes from local shopping and dining. The purchase shall include additional lot - Tax ID 160803112571 (lot size 14,013 SF) in the sale

    Zillow last checked:

    Listing updated:

    Listed by:

    John Burgess 202-369-1355,

    Samson Properties,

    Co-Listing Agent: Sarah E Beatty 301-681-5093,

    Samson Properties

    Bought with:

    Chris Sartwell, 578251

    RLAH @properties

    Source: Bright MLS,MLS#: MDMC2211034MLS Logo

    Facts & features

    Interior

    Bedrooms & bathrooms
    • Bedrooms: 4
    • Bathrooms: 4
    • Full bathrooms: 4
    • Main level bathrooms: 3
    • Main level bedrooms: 4
    Basement
    • Area: 2449
    Heating
    • Forced Air, Propane
    Cooling
    • Central Air, Electric
    Appliances
    • Included: Microwave, Central Vacuum, Dishwasher, Dryer, Washer, Oven/Range - Electric, Refrigerator, Cooktop, Water Heater, Electric Water Heater
    Features
    • 2nd Kitchen, Attic, Bathroom - Tub Shower, Bathroom - Stall Shower, Bathroom - Walk-In Shower, Breakfast Area, Central Vacuum, Crown Molding, Dining Area, Entry Level Bedroom, Family Room Off Kitchen, Eat-in Kitchen, Kitchen - Galley, Kitchen Island, Recessed Lighting, Walk-In Closet(s), Other
    • Flooring: Carpet, Wood
    • Windows: Skylight(s)
    • Basement: Finished,Walk-Out Access
    • Number of fireplaces: 1
    Interior area
    • Total structure area: 5,314
    • Total interior livable area: 3,865 sqft
    • Finished area above ground: 2,865
    • Finished area below ground: 1,000

    Property

    Parking
    • Parking features: Gravel, Circular Driveway, Driveway
    • Has uncovered spaces: Yes
    Accessibility
    • Accessibility features: Grip-Accessible Features
    Features
    • Levels: Two
    • Stories: 2
    • Patio & porch: Porch, Deck, Screened
    • Exterior features: Lighting, Flood Lights, Storage
    • Pool features: None
    Lot
    • Size: 0.91 Acres
    Details
    • Additional structures: Above Grade, Below Grade
    • Additional parcels included: Lot
    • Parcel number: 160803112560
    • Zoning: R200
    • Special conditions: Standard

    Construction

    Type & style
    • Home type: SingleFamily
    • Architectural style: Colonial
    • Property subtype: Single Family Residence
    Materials
    • Vinyl Siding, Concrete
    • Foundation: Concrete Perimeter
    Condition
    • New construction: No
    • Year built: 1990

    Utilities & green energy

    • Sewer: Public Sewer
    • Water: Well

    Community & HOA

    Community
    • Subdivision: Brookeville
    HOA
    • Has HOA: No
    Location
    • Region: Brookeville
    • Municipality: Town of Brookeville

    Financial & listing details

    • Price per square foot: $230/sqft
    • Tax assessed value: $811,567
    • Annual tax amount: $10,362
    • Date on market: 3/11/2026
    • Listing agreement: Exclusive Right To Sell
    • Ownership: Fee Simple

    Price history

    DateEventPrice
    5/14/2026Sold$890,000-6.2%$230/sqft
    Source: Bright MLS #MDMC2211034 Report a problem
    4/14/2026Contingent$949,000$246/sqft
    Source: Bright MLS #MDMC2211034 Report a problem
    3/11/2026Listed for sale$949,000+272.2%$246/sqft
    Source: Bright MLS #MDMC2211034 Report a problem
    10/7/1996Sold$255,000$66/sqft
    Source: Public Record Report a problem

    Public tax history

    YearProperty taxesTax assessment
    2025$9,670 +6.2%$811,567 +8.8%
    2024$9,106 +10.1%$745,633 +9.7%
    2023$8,269 +4.9%$679,700 +1.2%
    2022$7,883 +0.7%$671,733 +1.2%
    2021$7,829 +1.6%$663,767 +1.2%
    2020$7,710 +8.3%$655,800
    2019$7,118 -0.5%$655,800 +8.7%
    2018$7,157 +2.2%$603,400 +4.5%
    2017$7,000 +3.7%$577,200 +0.9%
    2016$6,751 $572,200 +0.9%
    2015$6,751 $567,200 +0.9%
    2014$6,751 $562,200
    2013-- $562,200
    2012-- $562,200 -5.3%
    2011-- $593,540 -7.3%
    2010-- $640,380 +3.1%
    2009-- $621,210 +3.2%
    2008-- $602,040 +14.9%
    2007-- $523,960 +17.5%
    2006-- $445,880 +21.2%
    2005-- $367,800 +10.6%
    2004-- $332,532
    2003-- $332,532 +26.9%
    2002-- $262,000
    2001-- $262,000
    Find assessor info on the county website

    Neighborhood: 20833

    Nearby schools

    GreatSchools rating
    Schools provided by the listing agent
    • Middle: Rosa M. Parks
    • High: Sherwood
    • District: Montgomery County Public Schools

    Source: Bright MLS. This data may not be complete. We recommend contacting the local school district to confirm school assignments for this home.

    Get a cash offer in 3 minutes
    Find out how much your home could sell for in as little as 3 minutes with a no-obligation cash offer.
    Estimated market value
    $892,600
    Get a cash offer in 3 minutes
    Find out how much your home could sell for in as little as 3 minutes with a no-obligation cash offer.
    Estimated market value
    $892,600